
BEDS3
BATHS2 full
SQUARE FEET2,000
MLS#226025867
STATUSActive
PROPERTY TYPEResidential - Single Family
SCHOOLMT VERNON CITY
Property Description
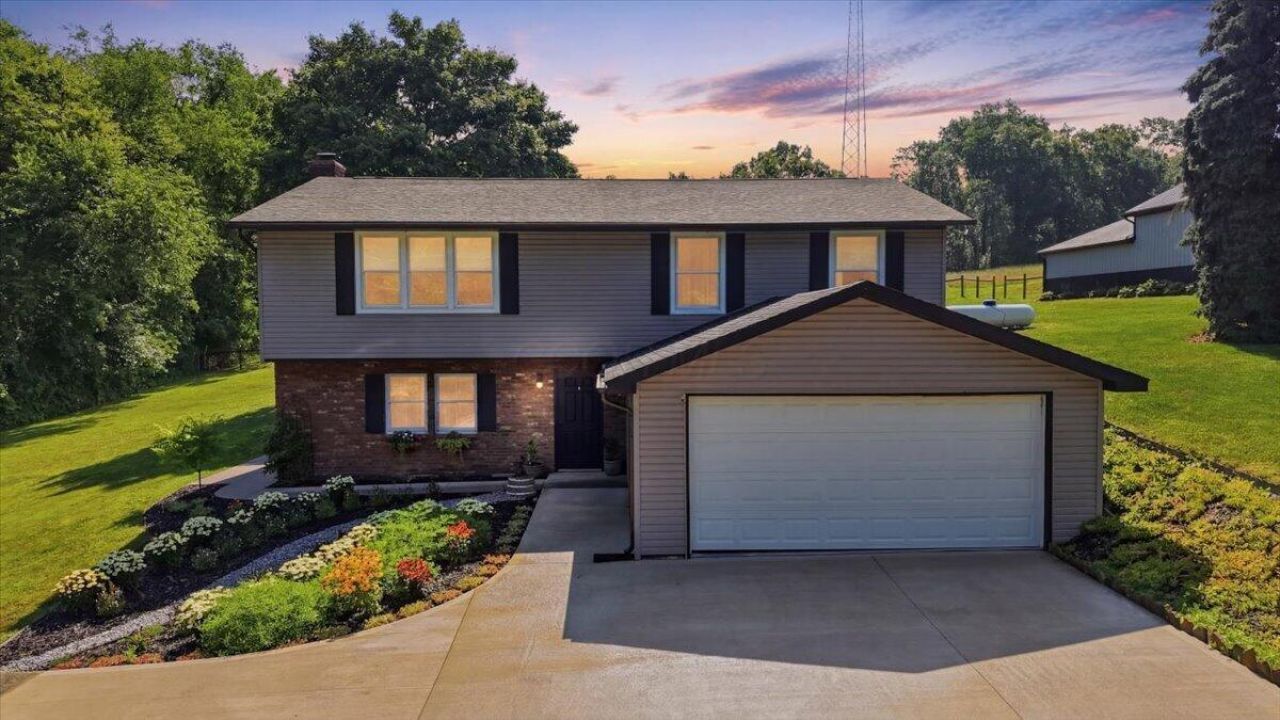
Welcome to country living just minutes from Gambier! Situated on 5 scenic acres in Mount Vernon School District, this beautifully updated 3-bedroom, 2-bath raised ranch offers the perfect blend of privacy, convenience, and versatility with easy access to State Route 229 East. The open-concept floor plan features spacious living areas, hardwood floors throughout the main living space, two generously sized bedrooms on the main level, including a comfortable owner's suite with a private full bath, plus an additional bedroom and large family room on the lower level. Enjoy your morning coffee or unwind in the east-facing sunroom overlooking the peaceful countryside.Outside, you'll find a concrete driveway with abundant parking, an attached 2-car garage, and an impressive 37' x 54' detached pole barn complete with concrete floors, 12' ceilings, and water service. The barn offers outstanding flexibility for hobbies, equipment, or workshop space, and could easily be modified with a taller overhead door to accommodate RV storage. With plenty of room for gardens, animals, or recreational use, this property offers exceptional mini-farm potential in one of the area's most desirable locations. Enjoy the tranquility of country living without sacrificing convenient access to Gambier, Mount Vernon, and beyond.
Property Features
Property Type: Residential - Single Family
Basement: Walk-Out Access, Full
Basement: Yes
Cooling: Central Air
Fuel Type: Propane
Garage: 4 car attached
Heating: Forced Air, Propane
Home Style: Modern, Ranch, Contemporary
Lot Size: 5.00 Acres
Taxes: $3,745
Year Built: 1984
Feature Descriptions
Exterior: Brick, Vinyl Siding
Fireplace: Wood Burning Stove
Flooring: Wood, Laminate, Carpet, Ceramic/Porcelain, Vinyl
Parcel #: 13-00386.000
Parking: Attached Garage, Detached Garage
Local Schools
School District: MT VERNON CITY
Listed By / Shown By
Listed By
Agency Name: Red 1 Realty
Agent Name: Sibley Poland
Agency Phone: 614-585-9020
Shown By
Agency Title: Key Realty
Agency Phone: 877-539-7589

Estimate Your Payment
Estimated Payment
$ 2,960.51 per month $2,517.17 Principal & Interest $312.08 Property Tax $131.25 Homeowner's Insurance
9310 Laymon Road | MLS# 226025867
This single family home located at 9310 Laymon Road, Gambier, OH 43022 is currently listed for sale with an asking price of $450,000. This property was built in 1984 and has 3 bedrooms and 2 full baths with 2000 sq. ft. Laymon Road is located within the MT VERNON CITY school district. Search Gambier real estate on www.ikeyrealty.com today.