
BEDS3
BATHS2 full
SQUARE FEET1,978
MLS#50221838
STATUSActive
PROPERTY TYPEResidential - Single Family
SUBDIVISIONHancock
SCHOOLHancock Public Schools
Property Description
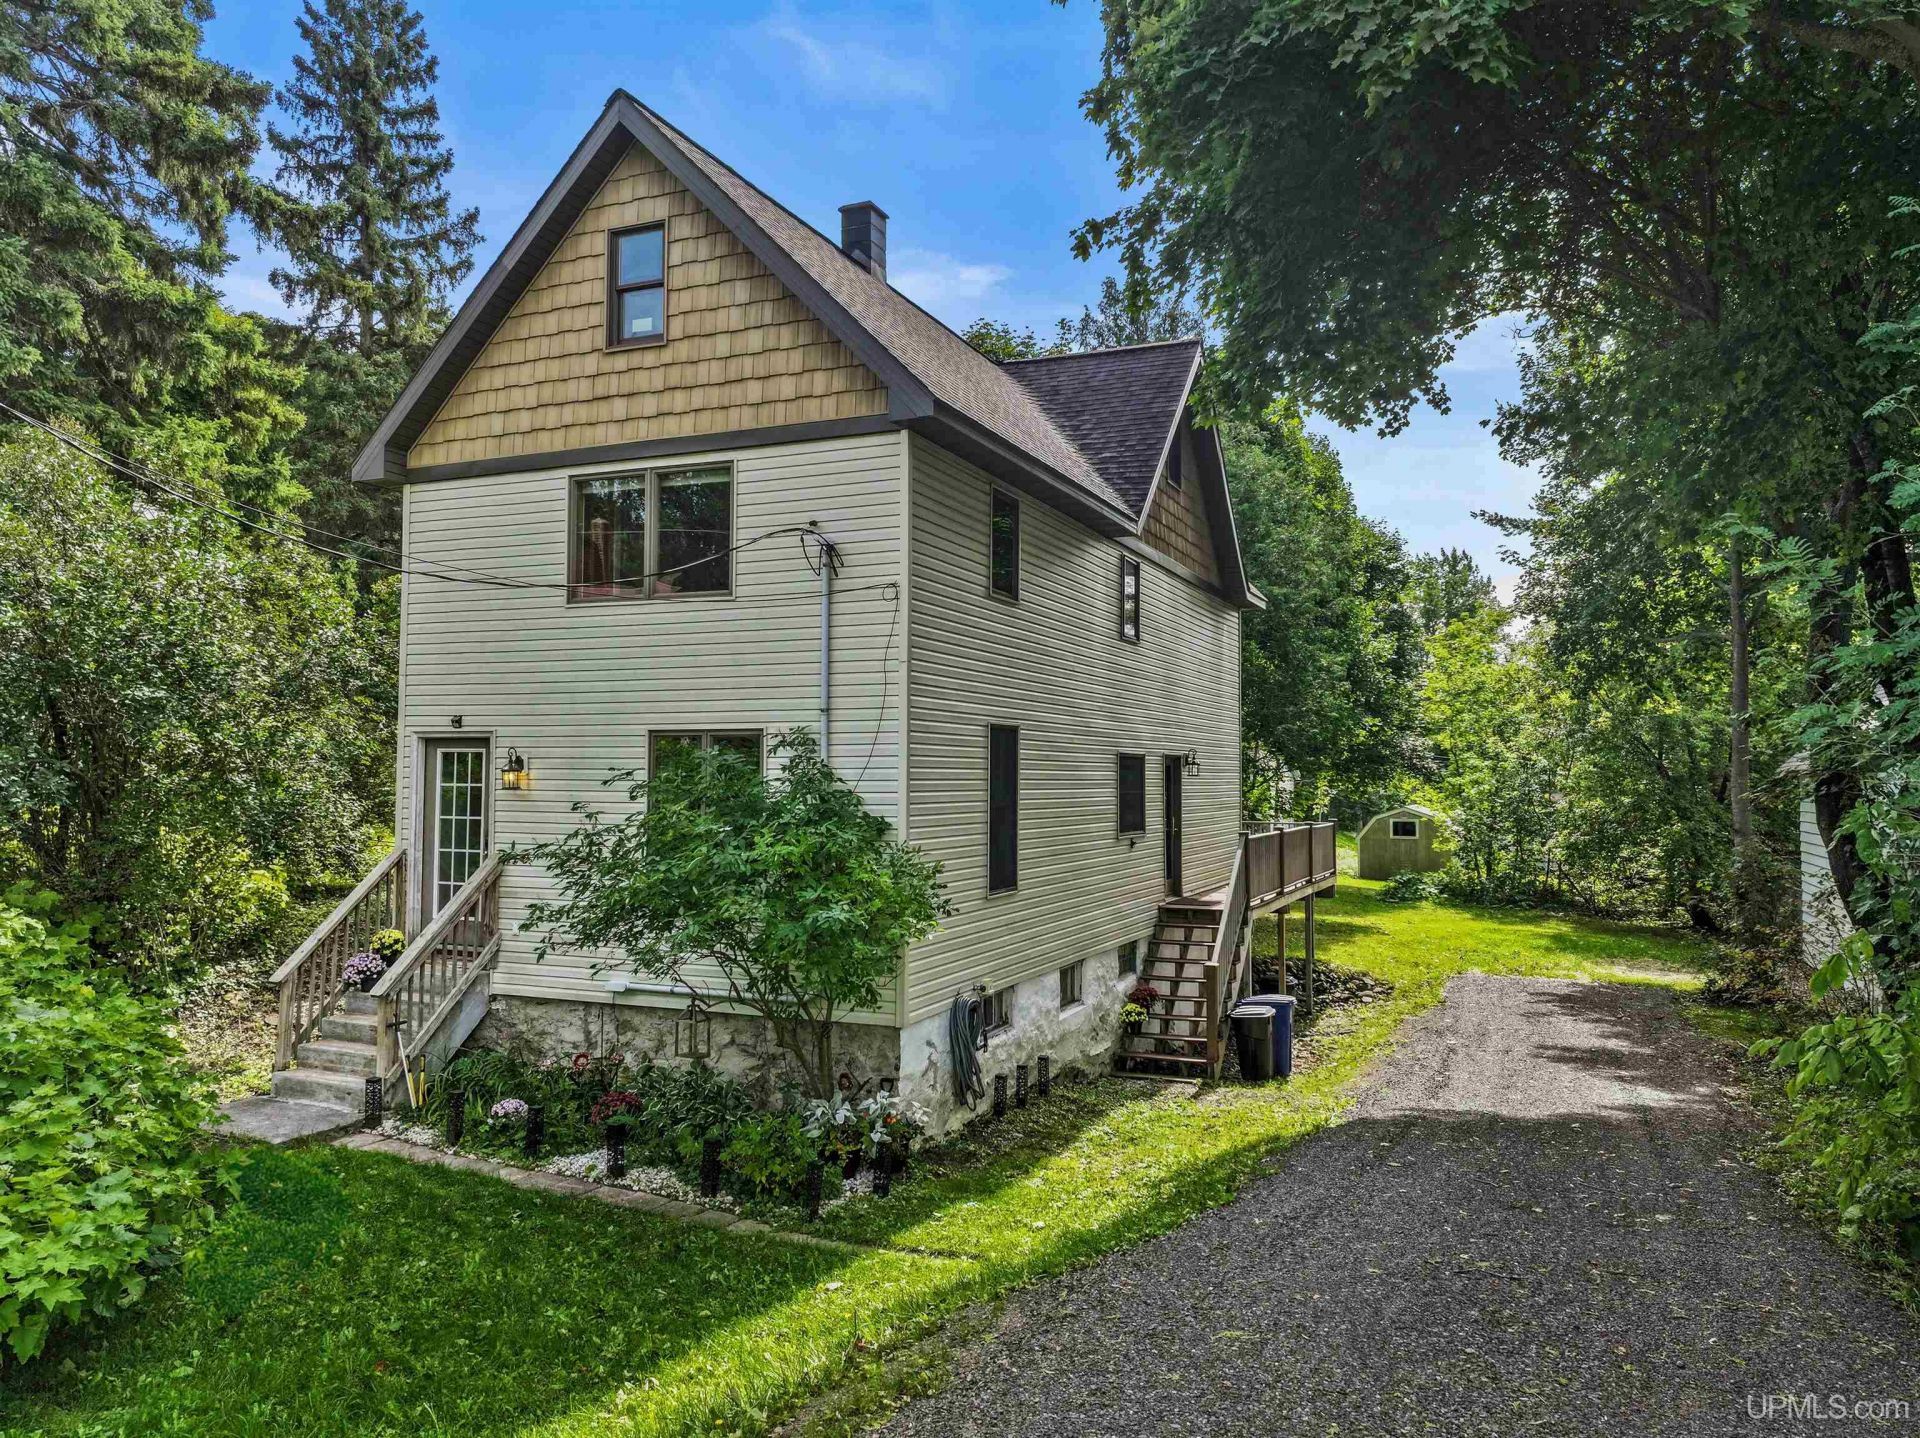
This Hancock home sits on a lower-traffic, non-through street and has been mostly remodeled within the last 10 years. It is in excellent condition and feels fresh throughout. The kitchen has stainless appliances, and the home has Andersen windows, a 200 amp panel, plenty of outlets, and updated mechanicals, including on-demand hot water heat. One of the bathrooms has a jetted tub, and two of the upstairs bedroom closets have lighting. The basement is nicer than most homes of this age, and the insulated attic adds usable space that is not included in the listed square footage. Outside, the composite deck and exterior are low maintenance, and the attractive double lot leaves plenty of room outside enjoyment & snow removal. See the video tours and 3-D virtual tour!
Property Features
Property Type: Residential - Single Family
Basement: Yes
Basement: Full, MI Basement, Outside Entrance, Unfinished
Cooling: None
Fuel Type: Natural Gas
Heating: Forced Air
Home Style: Traditional
Lot Size: 0.33 Acres
Stories: 2.0
Taxes: $0
Year Built: 1900
Feature Descriptions
Appliances: Dishwasher, Dryer, Microwave, Range/Oven, Refrigerator, Washer
Bath Features: Whirlpool/Hot Tub
Days on Site: 37
Exterior: Vinyl Siding
Exterior: Deck
Hot Tub: Yes
Interior: None (InteriorFeatures)
Lot Features: Large Lot - 65+ Ft.
Parking Notes: Unassigned/General
Sewer: Public Sanitary
Summer Tax: 0
Water: Public Water
Water Features: None
Winter Tax: 0
Room Sizes
Bedroom 1: 13 X 11 Level Second
Bedroom 2: 5 X 11 Level Second
Bedroom 3: 11 X 16 Level Second
Dining Room: 16 X 5 Level First
Family Room: 16 X 9 Level First
Kitchen: 12 X 9 Level First
Living Room: 12 X 11 Level First
Local Schools
School District: Hancock Public Schools
Listed By / Shown By
Listed By
Agency Name: SAVU REALTY
Agency Phone: 906-369-1489
Shown By
Agency Title: Key Realty
Agency Phone: 877-539-7589

Estimate Your Payment
Estimated Payment
$ 1,465.46 per month $1,392.84 Principal & Interest $0.00 Property Tax (data not provided by mls) $72.63 Homeowner's Insurance
932 Prospect Street | MLS# 50221838
This single family home located at 932 Prospect Street, Hancock, MI 49930 is currently listed for sale with an asking price of $249,000. This property was built in 1900 and has 3 bedrooms and 2 full baths with 1978 sq. ft. Prospect Street is located in the Hancock subdivision within the Hancock Public Schools school district. Search Hancock real estate on www.ikeyrealty.com today.