
BEDS5
BATHS2 full 1 partial
SQUARE FEET2,040
MLS#12764316
STATUSActive
PROPERTY TYPEResidential - Single Family
SUBDIVISIONSouth Creek
SCHOOLDistrict 5
Property Description
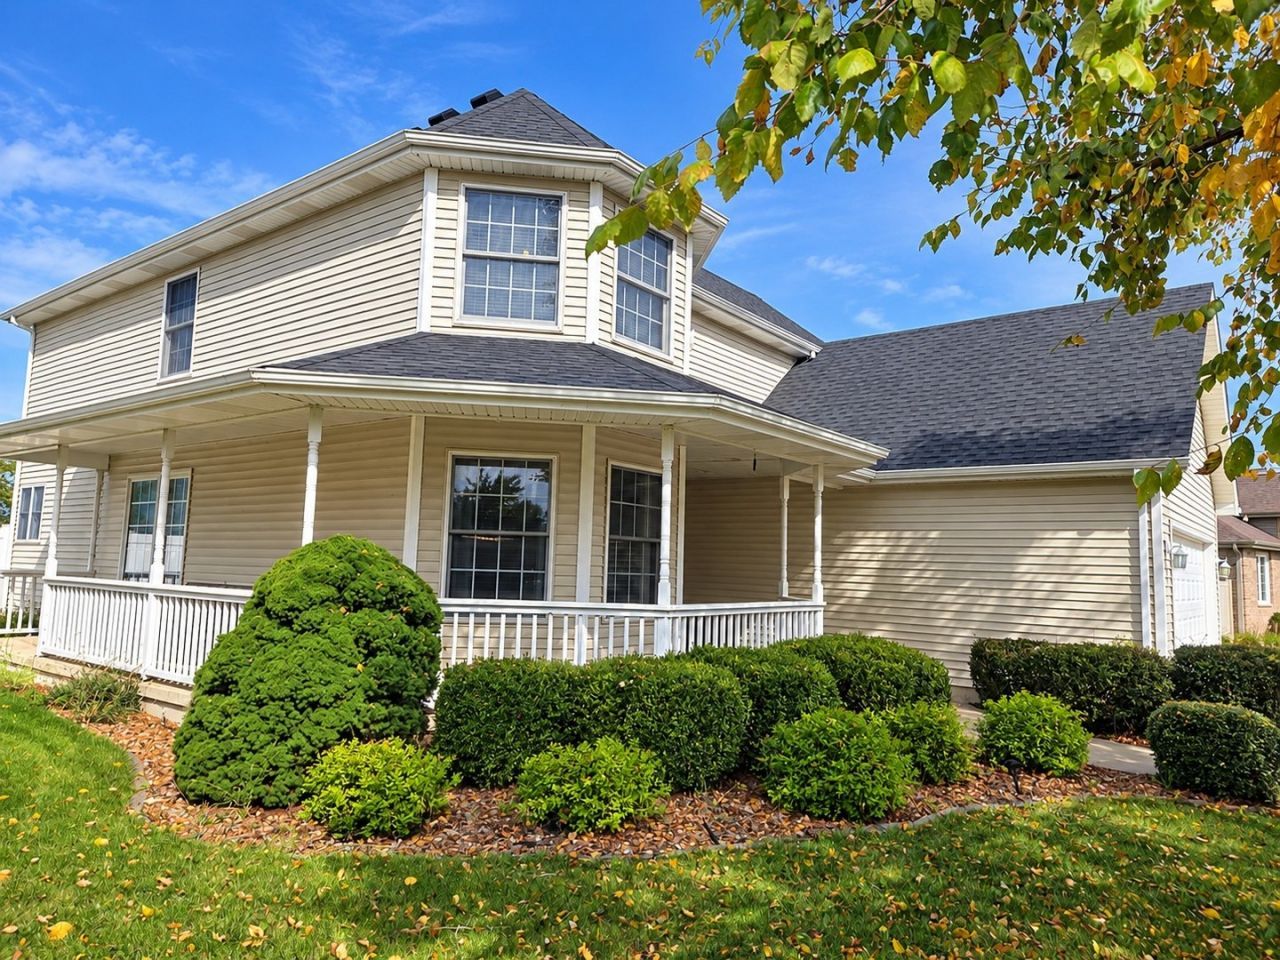
Welcome to this spacious 5-bedroom home offering an exceptional amount of living space from top to bottom. Step inside to a stunning two-story foyer, where soaring ceilings and an abundance of windows fill the space with natural light, creating a bright and welcoming first impression. The spacious kitchen offers ample cabinetry and stainless steel appliances and opens seamlessly to the dining area, highlighted by a cozy fireplace. The open-concept layout flows effortlessly into the oversized family room, providing plenty of space for everyday living and entertaining. Upstairs are 4 generously sized bedrooms, including a spacious primary suite featuring a tray ceiling, sitting area, recessed lighting, walk-in closet, and private en-suite bath. One of the bedrooms also offers an attached bonus room, providing flexible space for a home office, playroom, sitting area, or additional storage. The full finished basement expands your living space with an additional bedroom, recreation/living area, plenty of storage, and a bathroom rough-in ready for future finishing. Step outside to an above-ground pool (new liner needed) and a backyard that opens to the neighboring park, providing a wonderful extension of your outdoor space. Major improvements include ROOF & FENCE (2024), A/C (2025), FURNACE (2020), and WATER HEATER (2023). Spacious, updated, and ready for its new owners-quick close possible!
Property Features
Property Type: Residential - Single Family
Basement: Yes
Basement: Partially Finished, Bath/Stubbed, Rec/Family Area, Sleeping Area, Storage Space, Full
Cooling: Central Air
Fireplaces: 1
Garage: 2
Heating: Natural Gas, Forced Air
Home Style: Victorian
Lot Size: 71X127X88X128
Roof Type: Asphalt
Taxes: $9,757
Year Built: 2001
Amenities
Cathedral Ceiling(s)
Walk-In Closet(s)
Feature Descriptions
Additional rooms: Bedroom 5,Bonus Room, Recreation Room, Foyer, Utility Room-Lower Level, Storage
Appliances: Range, Microwave, Dishwasher, Refrigerator, Washer, Dryer, Disposal, Stainless Steel Appliance(s)
Association Includes: None
Bath Features: Separate Shower
Dining Room: Kitchen/Dining Combo
Exterior: Vinyl Siding
Fireplace: Wood Burning
Fireplace Location(s): Dining Room
Laundry: Main Level, Gas Dryer Hookup
Lot Dimensions: 71X127X88X128
Other Equipment: CO Detectors, Ceiling Fan(s), Fan-Whole House, Sump Pump
Parcel#: 030221301006
Parking: Concrete, Garage Door Opener, Yes, Garage Owned, Attached, Garage
Sewer: Public Sewer
Total Rooms: 10
Township: Manteno
Water: Public
Room Sizes
Bedroom 5: 14X19
Bonus Room: 11X19
Recreation Room: 21X20
Foyer: 10X8
Storage: 13X8
Bedroom 2: 18X11
Bedroom 3: 12X15
Bedroom 4: 12X11
Dining Room: 16X22
Kitchen: 15X13
Laundry: 8X8
Living Room: 12X26
Primary Bedroom: 20X12
Local Schools
High School: Manteno High School
Middle School: Manteno Middle School
Elementary School: Manteno Elementary School
School District: District 5
Listed By / Shown By
Listed By
Agency Name: Century 21 Circle
Agency Phone: 708-361-0800
Shown By
Agency Title: Key Realty
Agency Phone: 877-539-7589

Estimate Your Payment
Estimated Payment
$ 3,284.36 per month $2,348.80 Principal & Interest $813.08 Property Tax $122.47 Homeowner's Insurance
933 Brian Drive | MLS# 12764316
This single family home located at 933 Brian Drive, Manteno, IL 60950 is currently listed for sale with an asking price of $419,900. This property was built in 2001 and has 5 bedrooms and 2 full and 1 partial baths with 2040 sq. ft. Brian Drive is located in the South Creek subdivision within the District 5 school district. Search South Creek real estate on www.ikeyrealty.com today.