
BEDS3
BATHS1 full
SQUARE FEET1,976
MLS#847585
STATUSActive
PROPERTY TYPEResidential - Single Family
SUBDIVISIONEllendale 4th Add
SCHOOLHighland
Property Description
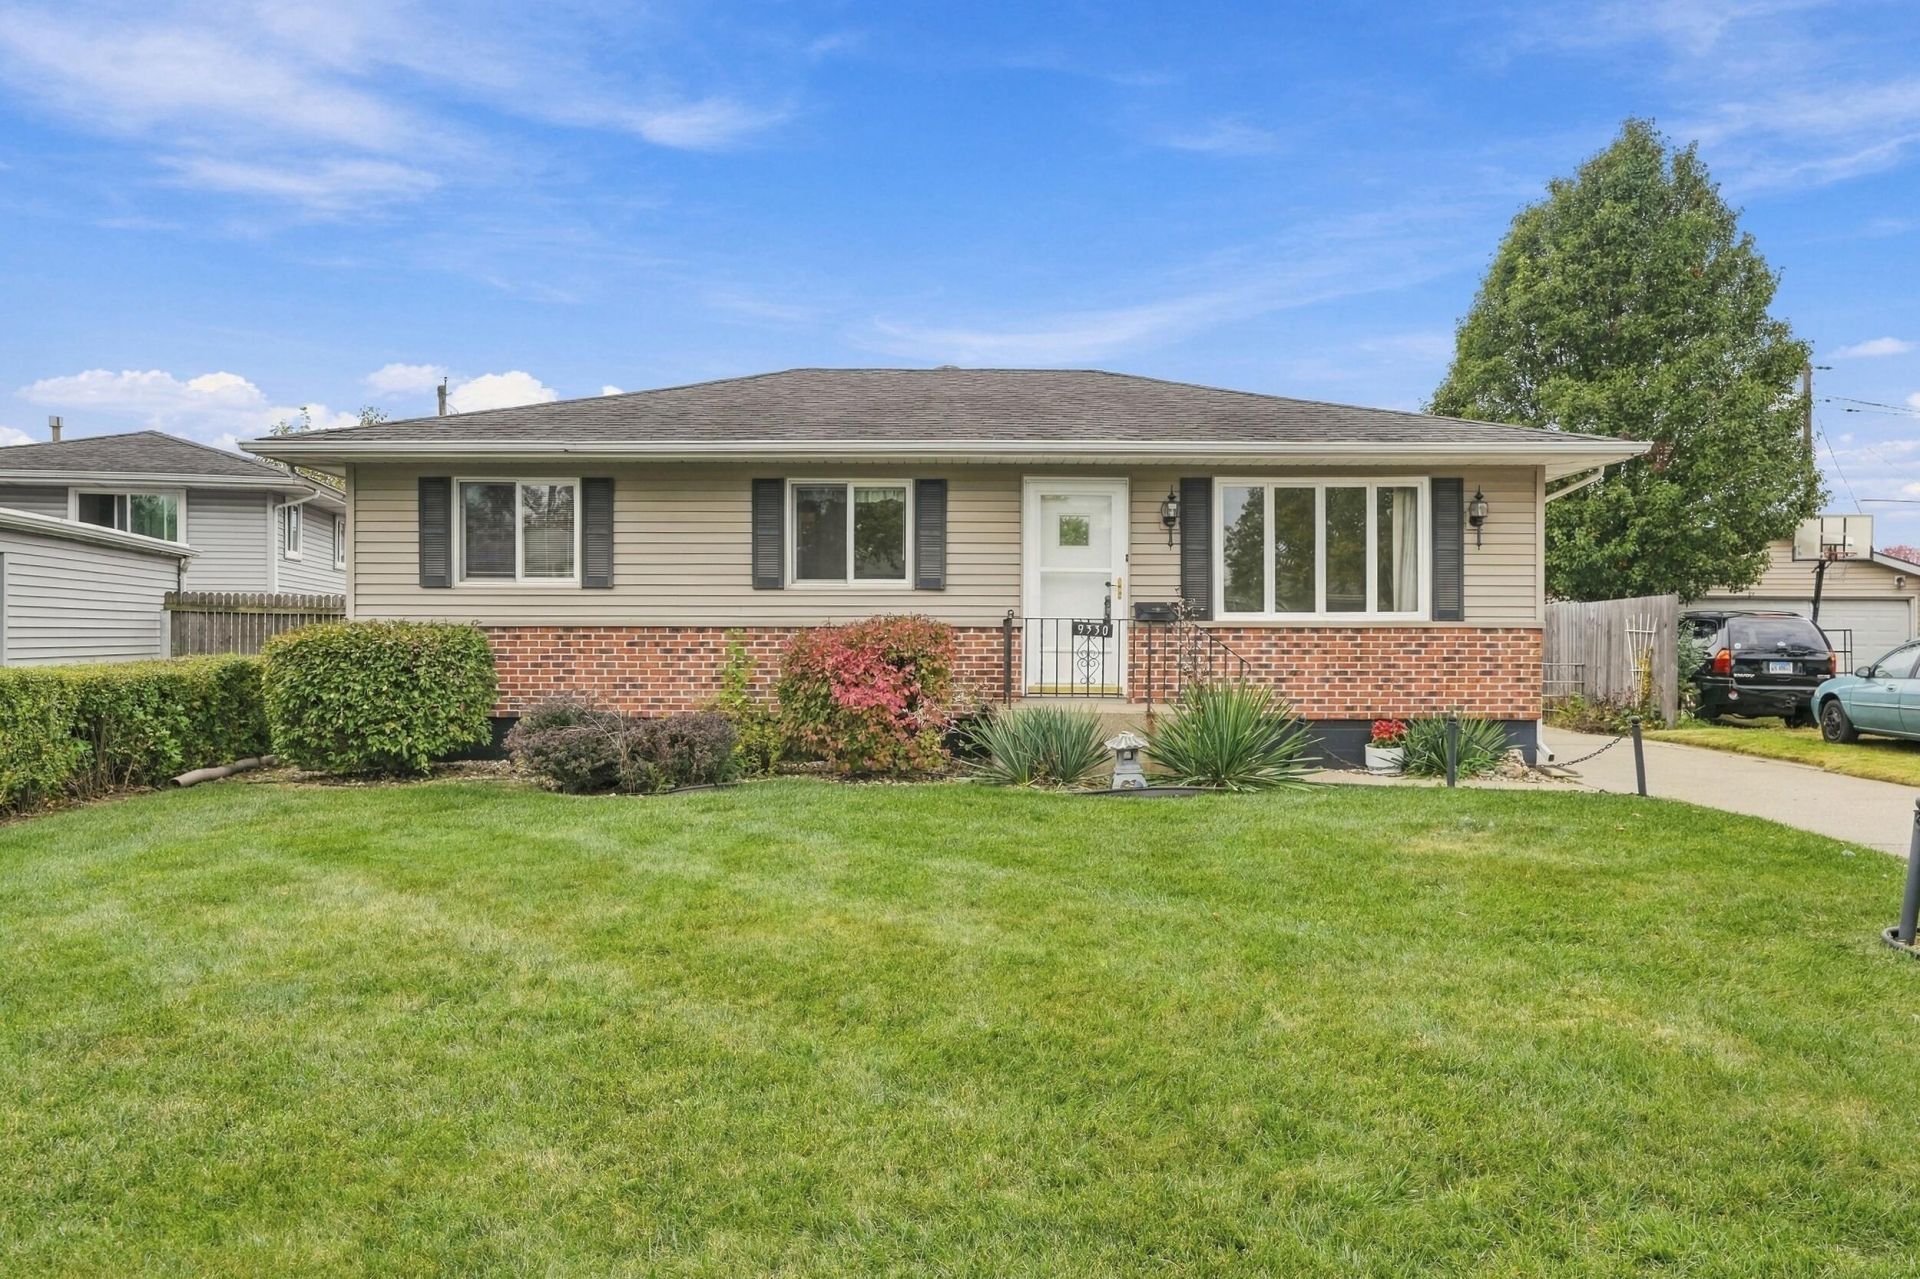
Pride of ownership shows throughout this carefully maintained 3-bedroom, 1-bath ranch, located within walking distance of Merkley Elementary, Highland Middle School, and Highland High School. The main level includes a living room, an eat-in kitchen, and three bedrooms with hardwood floors. Additional hardwood lies beneath the carpet in the living room and the linoleum in the kitchen, ready to be uncovered. The fully finished basement offers two additional rooms currently used as bedrooms (no egress windows), along with the laundry room. All appliances stay. Outside, you'll find a fenced yard with a shed and a heated 2-car detached garage, and a whole-house generator provides backup power. A solid, well-cared-for home with room to make it your own. Schedule your showing today.
Property Features
Property Type: Residential - Single Family
Garage: 2.5
Heating: Forced Air
Lot Size: 0.16 Acres
Stories: 1.0
Year Built: 1963
Amenities
Eat-in Kitchen
Appliances
Dryer
Washer
Range Hood
Refrigerator
Gas Water Heater
Gas Range
Dishwasher
Feature Descriptions
Days on Site: 1
Lot: Landscaped
Parking Features: Detached, Heated Garage, Garage Faces Front, Garage Door Opener
Rooms Total: 9
Security Features: Carbon Monoxide Detector(s), Smoke Detector(s)
Sewer: Public Sewer
Utilities: Electricity Connected, Water Connected, Sewer Connected, Natural Gas Connected
Water: Public
Room Sizes
Living Room: 16.0 x 13.0
Kitchen: 15.0 x 12.0
Primary Bedroom: 10.0 x 11.0
Bedroom 2: 10.0 x 10.0
Bedroom 3: 10.0 x 10.0
Family Room: 24.0 x 15.0
Office: 11.0 x 11.0
Other: 11.0 x 13.0
Laundry: 21.0 x 9.0
Local Schools
School District: Highland
Listed By / Shown By
Listed By
Agency Name: McColly Real Estate
Agency Phone: (219) 322-5508
Shown By
Agency Title: Key Realty
Agency Phone: 877-539-7589

Estimate Your Payment
Estimated Payment
$ 1,583.17 per month $1,504.71 Principal & Interest $0.00 Property Tax (data not provided by mls) $78.46 Homeowner's Insurance
9330 Forrest Drive | MLS# 847585
This single family home located at 9330 Forrest Drive , Highland, IN 46322 is currently listed for sale with an asking price of $269,000. This property was built in 1963 and has 3 bedrooms and 1 full baths with 1976 sq. ft. Forrest Drive is located in the Ellendale 4th Add subdivision within the Highland school district. Search Ellendale 4th Add real estate on www.ikeyrealty.com today.