
BEDS3
BATHS3 full 1 partial
SQUARE FEET3,602
MLS#202630751
STATUSPending
PROPERTY TYPEResidential - Single Family
SUBDIVISIONPrairie Meadows
SCHOOLMSD of Southwest Allen Cnty
Property Description
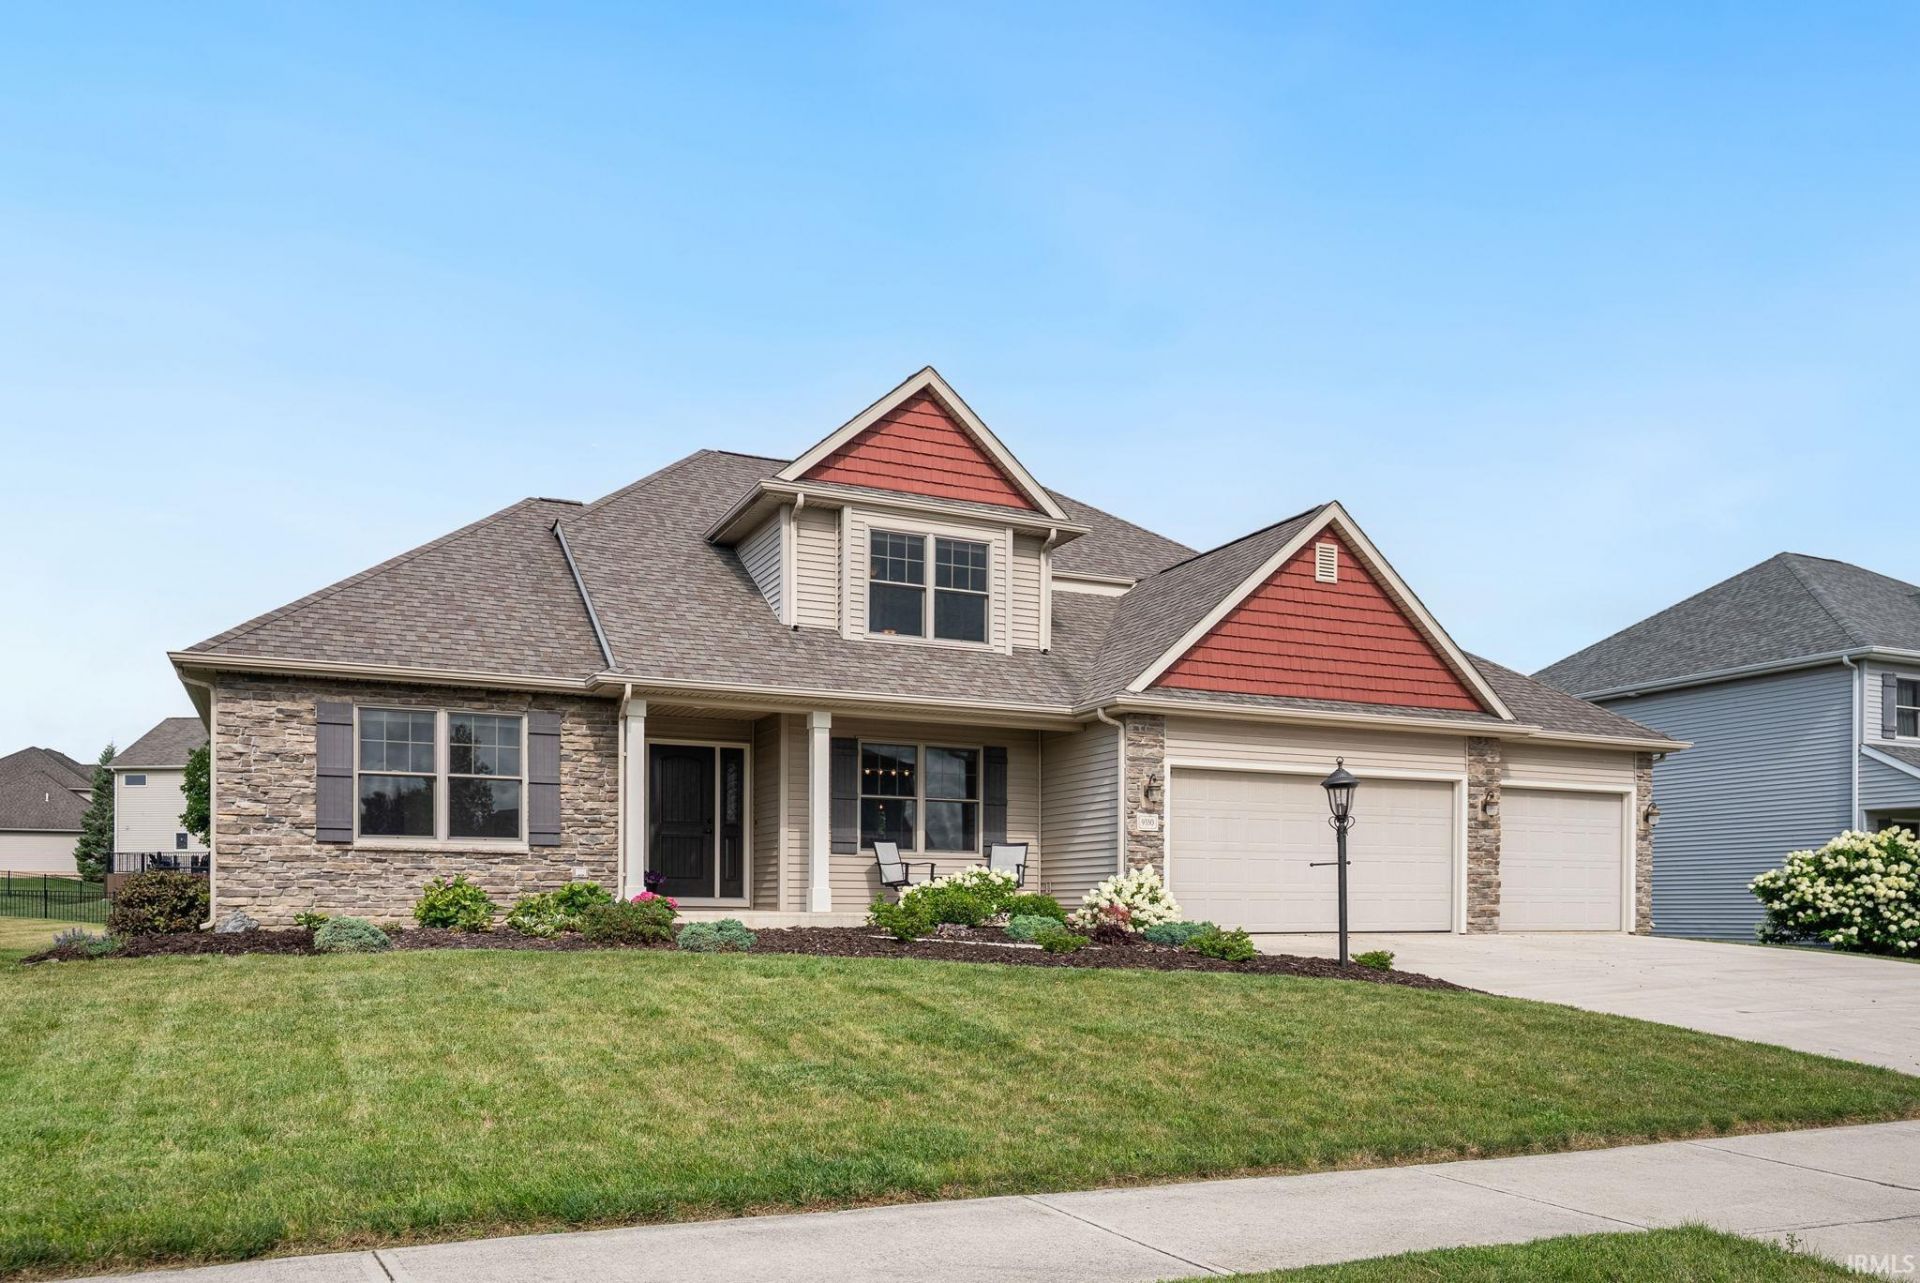
Welcome to this custom Prairie Meadows home in SWAC, featuring a main level primary suite, three car garage, and 1,380 lower level finished square feet, with a full bath, wet bar, floor to ceiling built ins, and flexible bonus room. Enjoy a new composite deck, newer fenced in yard, vaulted great room, and more than 3,600 finished square feet. The well appointed kitchen and spacious breakfast nook flow seamlessly from the great room, boasting tiled backsplash, stainless steel appliances, high-end Grabill cabinetry, and a spacious pantry. Enjoy entertaining and bringing loved ones together in the sizable formal dining room. The main-level primary suite is a true retreat, featuring elegant tray ceilings, and a spacious layout designed for comfort and relaxation. The en suite bathroom is thoughtfully appointed with dual vanities, a luxurious jetted soaking tub, and a separate walk-in shower. A private commode area adds extra convenience, while the generous walk-in closet provides exceptional storage and organization space. Upstairs, a versatile loft offers space for a second living area, home office, or playroom, as well as two additional bedrooms and full bathroom. Custom craftsmanship, functional design, in a prime location, and just minutes from I-69, restaurants, and shopping. Be sure to check out the 3-D tour!
Property Features
Property Type: Residential - Single Family
Basement: Yes
Basement: Full Basement, Finished
Cooling: Central Air
Fireplaces: 1
Garage: 3 car attached
Heating: Gas, Forced Air
Lot Size: 0.28 Acres
Roof Type: Asphalt, Shingle
Stories: 2.0
Taxes: $3,726
Year Built: 2012
Feature Descriptions
Above Grade Finished SQFT: 2222
Amenities: 1st Bdrm En Suite, Ceiling-9+, Ceiling-Tray, Ceiling Fan(s), Closet(s) Walk-in, Countertops-Laminate, Deck Open, Disposal, Dryer Hook Up Electric, Foyer Entry, Garage Door Opener, Kitchen Island, Landscaped, Open Floor Plan, Porch Covered, Range/Oven Hook Up Elec, Split
Below Grade Finished SQFT: 1380
Days on Site: 18
Exterior: Stone, Vinyl
Fireplace: Living/Great Rm
Garage SQFT: 660
HOA Fees($): $350/ Annually
Lot: Level
Lot Dimensions: 80x151
Number of Rooms: 16
Sale Inclusions: Dishwasher, Microwave, Refrigerator, Window Treatments, Oven-Electric, Range-Electric
Sewer: None
Total Finished SQFT: 3602
Water: City
Room Sizes
Bedroom 1: 13x16 Level - Main
Bedroom 2: 11x14 Level - Upper
Bedroom 3: 12x13 Level - Upper
Breakfast Room: 10x13 Level - Main
Dining Room: 12x12 Level - Main
Family Room: 23x12 Level - Basement
Rec. Room: 12x9 Level - Basement
Kitchen: 14x13 Level - Main
Living Room: 15x22 Level - Main
Loft: 11x19 Level - Upper
Laundry: 10x6 Level - Main
Local Schools
High School: Homestead
Middle School: Summit
Elementary School: Lafayette Meadow
School District: MSD of Southwest Allen Cnty
Listed By / Shown By
Listed By
Agency Name: Anthony REALTORS
Agency Contact: Cell: 260-705-3433
Agent Name: Theresa Brough-Cavacini
Shown By
Agency Title: Key Realty
Agency Phone: 877-539-7589

IDX information is provided exclusively for consumers’ personal, non-commercial use and may not be used for any purpose other than to identify prospective properties consumers may be interested in purchasing. Data is deemed reliable but is not guaranteed accurate by the MLS
Estimate Your Payment
Estimated Payment
$ 3,164.91 per month $2,712.95 Principal & Interest $310.50 Property Tax $141.46 Homeowner's Insurance
9330 Prairie Meadows Drive | MLS# 202630751
This single family home located at 9330 Prairie Meadows Drive, Roanoke, IN 46783 is currently listed for sale with an asking price of $485,000. This property was built in 2012 and has 3 bedrooms and 3 full and 1 partial baths with 3602 sq. ft. Prairie Meadows Drive is located in the Prairie Meadows subdivision within the MSD of Southwest Allen Cnty school district. Search Prairie Meadows real estate on www.ikeyrealty.com today.