
BEDS3
BATHS2 full
SQUARE FEET1,350
MLS#1886915
STATUSComing Soon
PROPERTY TYPEResidential - Single Family
SCHOOLLakota
Property Description
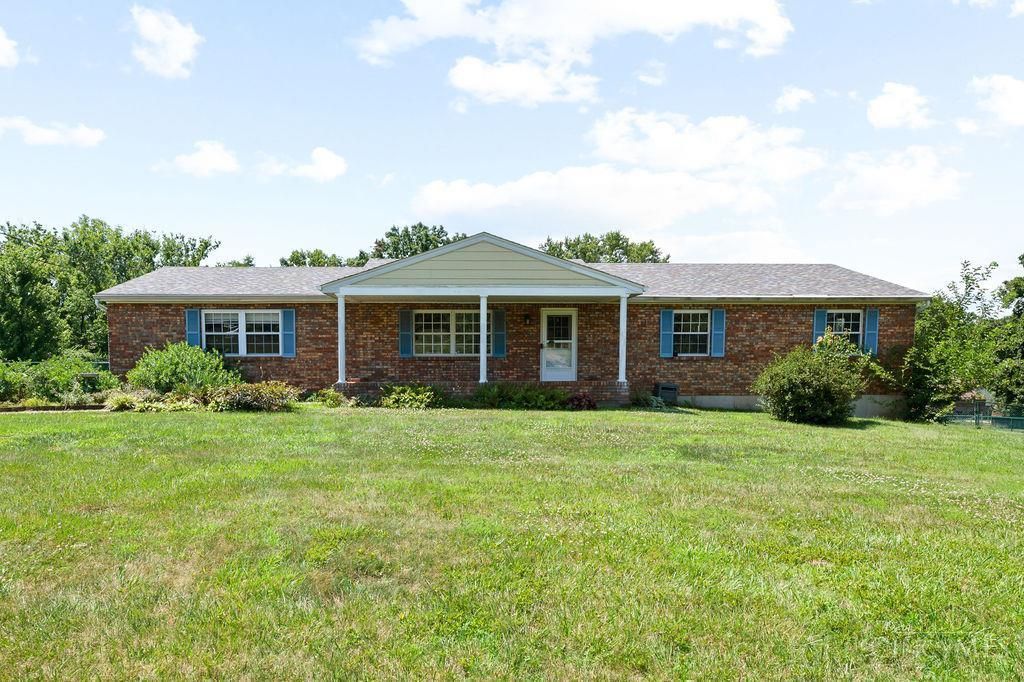
Great opportunity to own a 3-bedroom, 2 full bath home on a rare nearly 1-acre lot in the heart of West Chester! This estate sale is full of potential for buyers looking to add their own personal style while enjoying space that's hard to find. Featuring brand-new carpet throughout the first floor, a cozy wood-burning fireplace, and a finished lower level with a second fireplace, spacious rec room, dedicated office/hobby room, plus an abundance of workshop and storage space with convenient double walkout doors. Outside, enjoy the covered rear deck overlooking the above-ground pool with steps leading to the pool deck, multiple storage sheds for tools and hobbies, and an expansive backyard with plenty of room to entertain, garden, or play. An oversized 2-car garage with built-in cabinetry and a newer dimensional shingle roof complete this unique property. Being sold as-is.
Property Features
Property Type: Residential - Single Family
Basement: Yes
Basement: Full
Cooling: Central Air
Fireplaces: 2
Garage: 2
Heating: Forced Air, Gas
Home Style: Ranch
Lot Size: 0.83 Acres
Roof Type: Shingle
Stories: 1.0
Taxes: $3,396
Year Built: 1977
Amenities
Multi Panel Doors
Natural Woodwork
Covered Deck/Patio
Deck
Porch
Tiered Deck
Feature Descriptions
Access: City Street
Appliances: Dishwasher, Oven/Range, Refrigerator, Trash Compactor
Basement Fatures: Part Finished, Walkout, WW Carpet
Buildings: Shed
Exterior: Block
Fencing: Metal
Fireplace Features: Brick
Flex Rooms: Workshop
Foundation: Poured
Garage/Carport: Built in, Oversized, Front, Garage Attached
Gas: Natural
Kitchen: Pantry, Counter Bar, Fireplace, Vinyl Floor, Walkout, Window Treatment, Wood Cabinets
Lot Dimensions: 116x214
Mechanical Systems: Garage Door Opener, Humidifier, Sump Pump
Miscellaneous: 220 Volt, Cable, Recessed Lights, Smoke Alarm
Parcel #: M5620-150-000-030
Parking: Off Street, Driveway
Primary Bathroom: Shower, Tile Floor, Window Treatment
Primary Bedroom: Bath Adjoins, Wall-to-Wall Carpet, Window Treatment
Rooms Total: 8
Sewer: Public Sewer
Smart Technology: Garage Door Opener
Special View Info: Park, Woods
Study: Wall-to-Wall Carpet
Swimming Pool: Above Ground
Swimming Pool: Yes
Tax Abatement: No
Topography: Cleared, Level
Water: Public
Water Heater: Gas
Window Features: Aluminum, Insulated
Room Sizes
Primary Bedroom: 15 X 12 Level - 1
Bedroom 2: 12 X 11 Level - 1
Bedroom 3: 12 X 11 Level - 1
Family Room: 20 X 12 Level - 1
Recreation Room: 25 X 13 Level - Lower
Study/Den: 15 X 13 Level - Lower
Local Schools
School District: Lakota
Listed By / Shown By
Listed By
Agency Name: Huff Realty
Agent Name: Scot Avery
Agency Phone: 513-644-4833
Shown By
Agency Title: Key Realty
Agency Phone: 877-539-7589

Estimate Your Payment
Estimated Payment
$ 2,195.16 per month $1,817.40 Principal & Interest $283.00 Property Tax $94.76 Homeowner's Insurance
9334 Meadow Ridge Drive | MLS# 1886915
This single family home located at 9334 Meadow Ridge Drive, West Chester, OH 45241 is currently listed for sale with an asking price of $324,900. This property was built in 1977 and has 3 bedrooms and 2 full baths with 1350 sq. ft. Meadow Ridge Drive is located within the Lakota school district. Search West Chester real estate on www.ikeyrealty.com today.