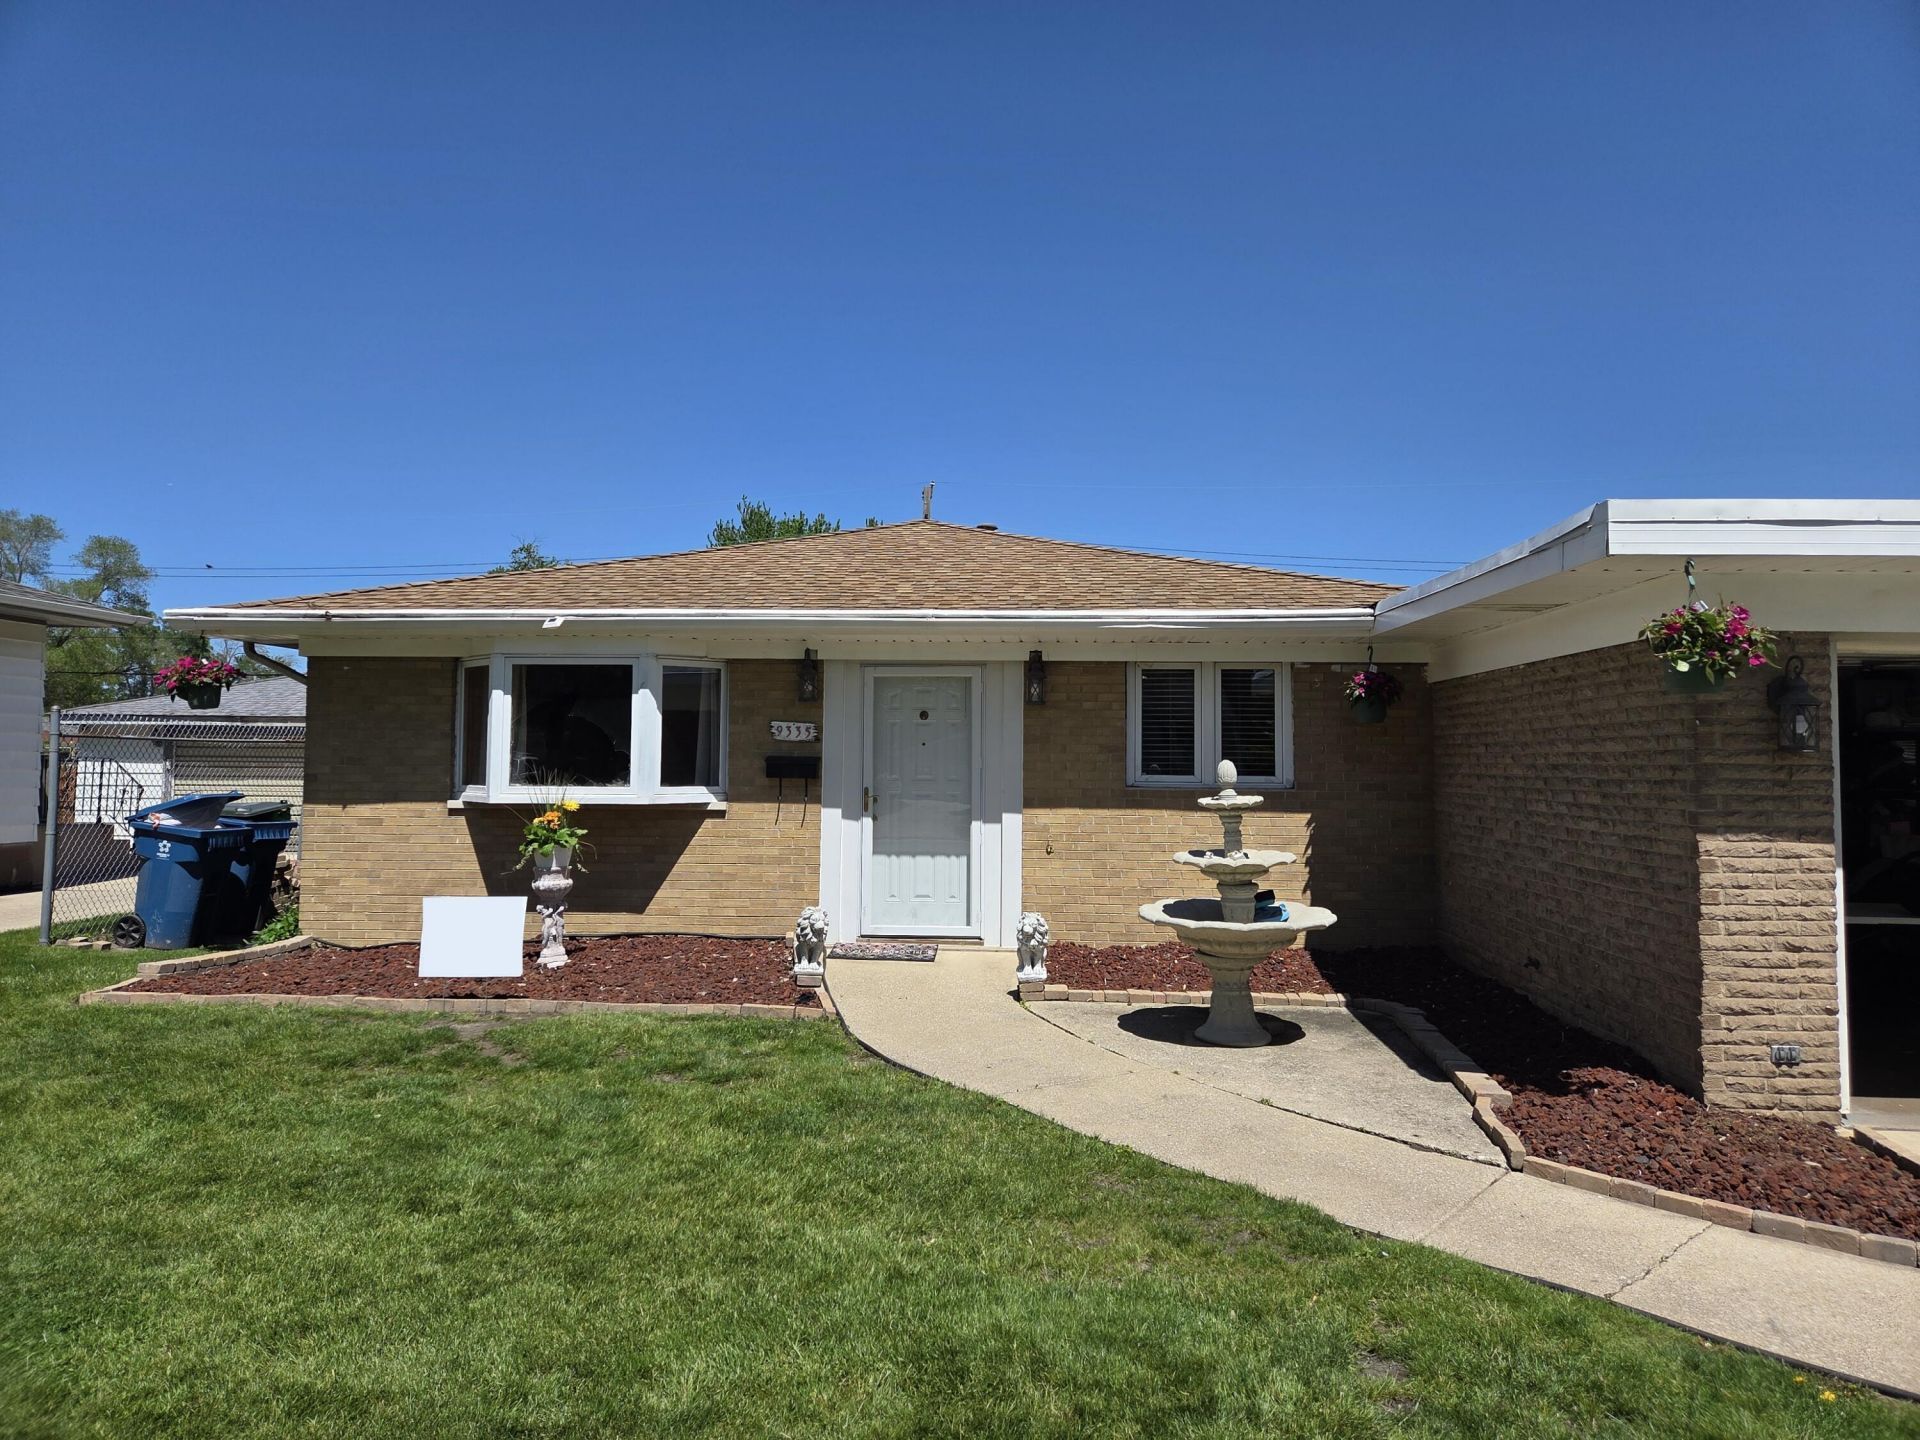

BEDS3
BATHS2 full
SQUARE FEET1,484
MLS#847604
STATUSActive
PROPERTY TYPEResidential - Single Family
SUBDIVISIONEllendale 1st Add
Property Description
Beautifully, updated, ranch home located within walking distance to Merkley Elementary & HIghland Middle Schools. This home features wood plank flooring that flows seamlessly throughout the house as you move from room to room. Large windows let in ample amounts of natural light helping to create an inviting atmosphere you will love! The stunning updated kitchen features newer stainless steel appliances and a designated area for a dining table. The open concept floorplan allows for great sightlines and is perfect for entertaining, ensuring no one misses out on the fun! All bedrooms are generous in size. Both bathrooms have been updated with modern fixtures. This home is turn key and ready for it's new owners! Inquire today and set up a tour to see how perfect this home will be for you!
Property Features
Property Type: Residential - Single Family
Fireplaces: 1
Garage: 1
Heating: Forced Air, Natural Gas
Lot Size: 0.14 Acres
Stories: 1.0
Taxes: $2,582
Year Built: 1963
Amenities
Eat-in Kitchen
Open Floorplan
Appliances
Dryer
Washer
Stainless Steel Appliance(s)
Refrigerator
Microwave
Gas Water Heater
Gas Range
Dishwasher
Feature Descriptions
Days on Site: 2
Fireplace Features: Family Room
Lot: Back Yard
Parking Features: Concrete, Garage Faces Front, Driveway
Rooms Total: 6
Security Features: Smoke Detector(s)
Sewer: Public Sewer
Utilities: Electricity Connected, Water Connected, Natural Gas Connected
Water: Public
Room Sizes
Kitchen: 19.0 x 14.0
Living Room: 17.0 x 13.0
Primary Bedroom: 14.0 x 10.0
Bedroom 2: 11.0 x 10.0
Bedroom 3: 10.0 x 10.0
Bonus Room: 21.0 x 12.0
Listed By / Shown By
Listed By
Agency Name: Innovated Realty Solutions, LT
Agency Phone: (630) 871-3000
Shown By
Agency Title: Key Realty
Agency Phone: 877-539-7589
Estimate Your Payment
Estimated Payment
$ 2,033.75 per month $1,728.46 Principal & Interest $215.17 Property Tax $90.13 Homeowner's Insurance
9335 Saric Drive | MLS# 847604
This single family home located at 9335 Saric Drive , Highland, IN 46322 is currently listed for sale with an asking price of $309,000. This property was built in 1963 and has 3 bedrooms and 2 full baths with 1484 sq. ft. Saric Drive is located in the Ellendale 1st Add subdivision. Search Ellendale 1st Add real estate on www.ikeyrealty.com today.