
BEDS3
BATHS2 full 1 partial
SQUARE FEET1,754
MLS#202631676
STATUSPending
PROPERTY TYPEResidential - Single Family
SUBDIVISIONMystic Woods
SCHOOLFort Wayne Community
Property Description
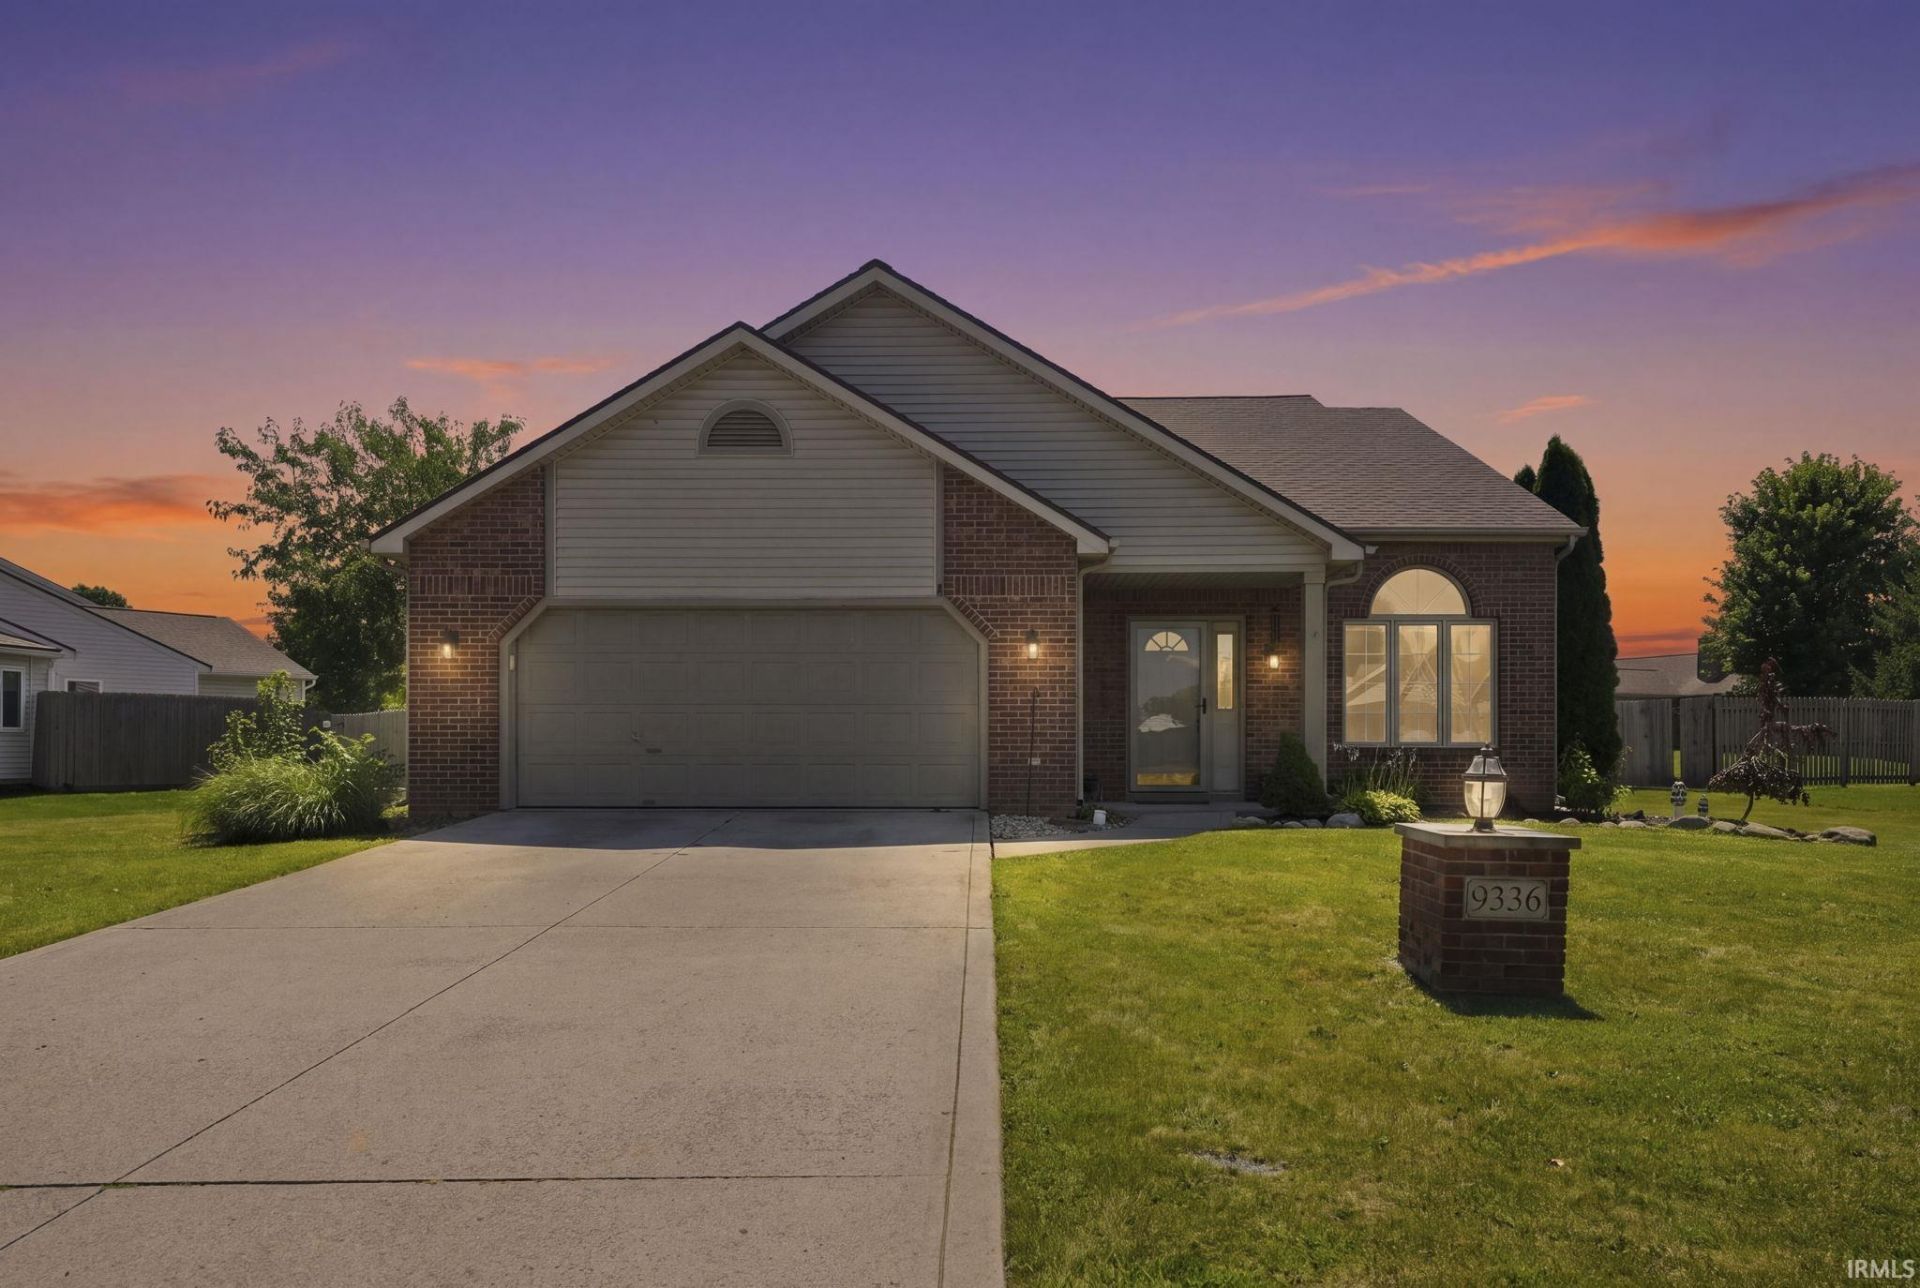
Have you been waiting for a move-in ready home that offers space, functionality, and peace of mind through modern updates?! Welcome to NE Ft. Wayne's Mystic Woods! This beautifully maintained 2-story home provides 3 bedrooms, 2.5 bathrooms, and nearly 1,800 square feet of living space on a 1/3 acre fenced lot. Located in one of Ft. Wayne's desirable neighborhoods, this home is ideal for anyone searching for a main-level primary suite, open concept living, and a fenced backyard. Step inside to a bright and inviting great room where you're met with 2 story vaulted ceilings, plenty of natural light, and a gas fireplace with a classic brick surround that provides a warm focal point for relaxing evenings or entertaining guests. The adjoining dining room offers plenty of room for holiday gatherings and everyday meals, flowing seamlessly into the kitchen featuring black Whirlpool appliances, tile flooring, ample cabinet space, and a functional layout that keeps everyone connected. The main level primary en-suite provides privacy and convenience with a spacious bedroom and private bath, making everyday living comfortable and practical. Upstairs, you'll find two additional bedrooms connected by a Jack-and-Jill bathroom, making the layout perfect for family or guests. The large open loft adds incredible flexibility and can easily serve as a second living room, media room, home office, workout space, or children's play area. Outside, the backyard is one of this home's standout features. Sitting on over 1/3 acre, there's plenty of room for outdoor entertaining, pets, or simply enjoying the extra space. The new privacy fence includes double gates, making it easy to transfer recreational equipment while still maintaining privacy. Major updates provide added peace of mind, including a brand new tear-off roof with a transferable warranty, 6 year old furnace & A/C unit, as well as an updated washer and dryer that are ready for the new owners. Conveniently located near I-469, shopping, and dining your new home is here...but not for long!
Property Features
Property Type: Residential - Single Family
Basement: Slab
Cooling: Central Air
Fireplaces: 1
Garage: 2 car attached
Heating: Gas, Forced Air
Home Style: Traditional
Lot Size: 0.35 Acres
Roof Type: Shingle
Stories: 2.0
Taxes: $3,126
Year Built: 2002
Feature Descriptions
Above Grade Finished SQFT: 1754
Amenities: 1st Bdrm En Suite, Attic Pull Down Stairs, Attic Storage, Ceiling-9+, Ceiling Fan(s), Ceilings-Vaulted, Closet(s) Walk-in, Detector-Smoke, Disposal, Dryer Hook Up Gas/Elec, Garage Door Opener, Jet/Garden Tub, Landscaped, Patio Open, Porch Covered, Six Panel Doors, Tub/Sh
Common Amenities: Sidewalks
Days on Site: 17
Exterior: Brick, Vinyl
Fireplace: Living/Great Rm, Gas Log, One
Garage SQFT: 460
HOA Fees($): $290/ Annually
Location: City/Town/Suburb
Lot: Level
Lot Dimensions: 104X145
Number of Rooms: 7
Sale Inclusions: Dishwasher, Microwave, Refrigerator, Washer, Window Treatments, Dryer-Electric, Oven-Gas
Sewer: City
Total Finished SQFT: 1754
Water: City
Room Sizes
Bedroom 1: 14x13 Level - Main
Bedroom 2: 14x13 Level - Upper
Bedroom 3: 11x10 Level - Upper
Dining Room: 13x11 Level - Main
Kitchen: 13x11 Level - Main
Living Room: 20x15 Level - Main
Loft: 13x10 Level - Upper
Laundry: 7x4 Level - Main
Local Schools
High School: Northrop
Middle School: Jefferson
Elementary School: Arlington
School District: Fort Wayne Community
Listed By / Shown By
Listed By
Agency Name: eXp Realty, LLC
Agency Contact: Cell: 260-445-5145
Agent Name: Jason Fazio
Shown By
Agency Title: Key Realty
Agency Phone: 877-539-7589

IDX information is provided exclusively for consumers’ personal, non-commercial use and may not be used for any purpose other than to identify prospective properties consumers may be interested in purchasing. Data is deemed reliable but is not guaranteed accurate by the MLS
Estimate Your Payment
Estimated Payment
$ 1,878.98 per month $1,538.27 Principal & Interest $260.50 Property Tax $80.21 Homeowner's Insurance
9336 Greyhawk Drive | MLS# 202631676
This single family home located at 9336 Greyhawk Drive, Fort Wayne, IN 46835 is currently listed for sale with an asking price of $275,000. This property was built in 2002 and has 3 bedrooms and 2 full and 1 partial baths with 1754 sq. ft. Greyhawk Drive is located in the Mystic Woods subdivision within the Fort Wayne Community school district. Search Mystic Woods real estate on www.ikeyrealty.com today.