
BEDS3
BATHS2 full
SQUARE FEET2,302
MLS#845919
STATUSActive
PROPERTY TYPEResidential - Townhouse
SUBDIVISIOND & J Twnhms
SCHOOLCrown Point
Property Description
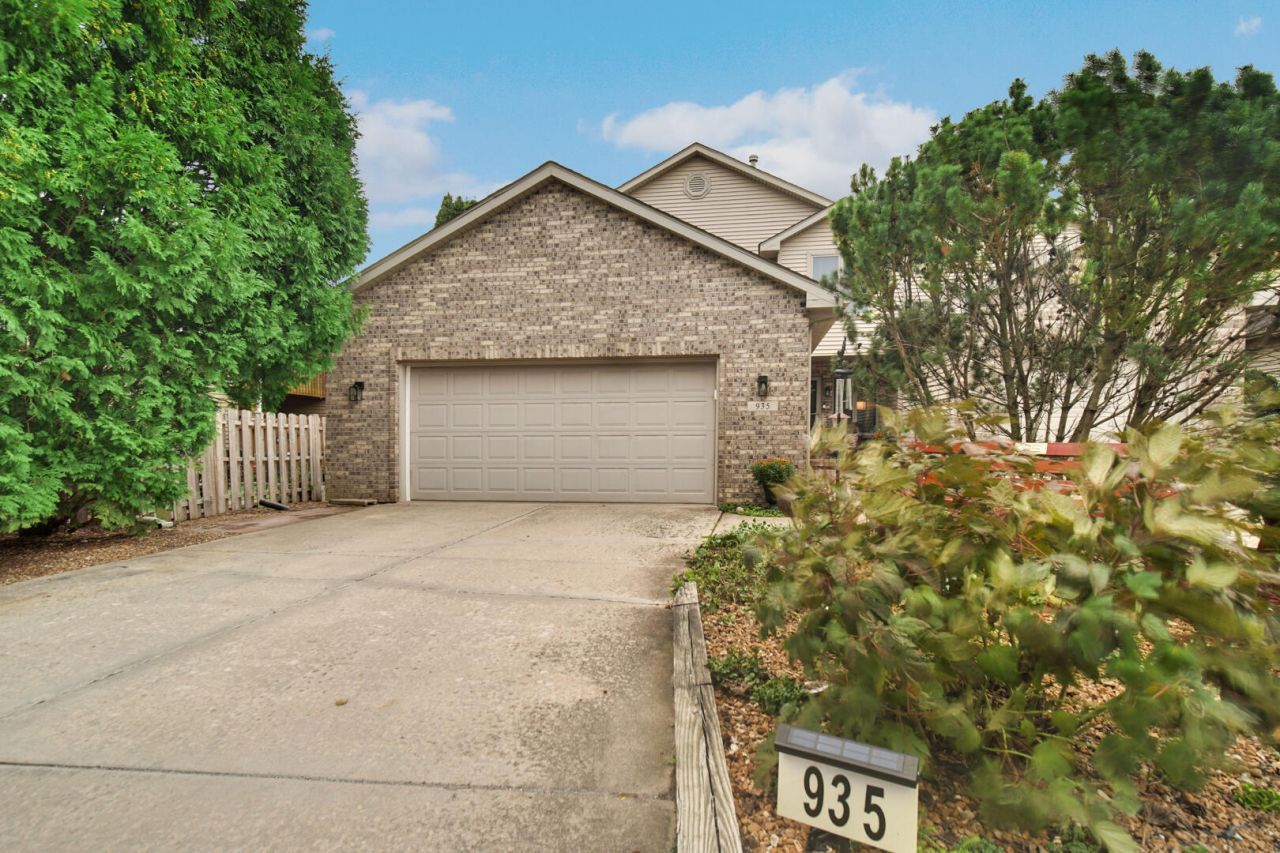
Spacious 3-bedroom, 2-full-bath townhome offering just over 2,300 finished square feet, a 2.5-car garage, two primary suites, and NO HOA! The versatile layout offers a primary suite on each level, including a main-level suite featuring a large walk-in closet, additional second closet, jetted tub, separate walk-in shower, and beautifully updated vanity. The kitchen offers an abundance of cabinetry, breakfast bar, ceramic tile flooring, and an open flow into the dining room. A sliding patio door leads from the dining area to a beautiful deck overlooking the well-manicured yard--perfect for relaxing or entertaining. The huge living room features soaring vaulted ceilings and a gas fireplace, while the front den provides flexible space for a home office, sitting room, or additional living area. A conveniently located main-level laundry room sits just off the entrance hallway with direct access to the attached 2.5-car garage. Upstairs you'll find two additional bedrooms, including the second primary suite with a massive walk-in closet and private full bath. Major updates include a NEW ROOF (2018), NEW FURNACE & A/C (2019), and NEWER WATER HEATER 2017! Offering an incredibly functional floor plan with plenty of space and storage, this home is conveniently located near schools, shopping, highways, the hospital, and all that downtown Crown Point Square has to offer.
Property Features
Property Type: Residential - Townhouse
Fireplaces: 1
Garage: 2.5 car attached
Heating: Forced Air, Natural Gas
Lot Size: 0.06 Acres
Stories: 2.0
Taxes: $2,724
Year Built: 1997
Amenities
Cathedral Ceiling(s)
Walk-In Closet(s)
Vaulted Ceiling(s)
In-Law Floorplan
High Ceilings
Eat-in Kitchen
Ceiling Fan(s)
Private Yard
Appliances
Dishwasher
Refrigerator
Microwave
Gas Range
Feature Descriptions
Fireplace Features: Gas
Lot: Cul-De-Sac, Paved
Parking Features: Attached, Driveway, Additional Parking, Garage Door Opener
Rooms Total: 8
Sewer: Public Sewer
Water: Public
Room Sizes
Living Room: 18.0 x 16.0
Kitchen: 13.0 x 13.0
Dining Room: 14.0 x 14.0
Primary Bedroom: 16.0 x 12.0
Bedroom 2: 19.0 x 13.0
Bedroom 3: 17.0 x 10.0
Den: 16.0 x 12.0
Laundry: 9.0 x 6.0
Local Schools
High School: Crown Point High School
Middle School: Colonel John Wheeler Middle School
Elementary School: Solon Robinson Elementary School
School District: Crown Point
Listed By / Shown By
Listed By
Agency Name: Realty Executives Premier
Agency Phone: (219) 462-2224
Shown By
Agency Title: Key Realty
Agency Phone: 877-539-7589

Estimate Your Payment
Estimated Payment
$ 2,168.59 per month $1,845.37 Principal & Interest $227.00 Property Tax $96.22 Homeowner's Insurance
935 High Meadow Drive | MLS# 845919
This townhouse located at 935 High Meadow Drive, Crown Point, IN 46307 is currently listed for sale with an asking price of $329,900. This property was built in 1997 and has 3 bedrooms and 2 full baths with 2302 sq. ft. High Meadow Drive is located in the D & J Twnhms subdivision within the Crown Point school district. Search D & J Twnhms real estate on www.ikeyrealty.com today.