
BEDS4
BATHS2 full 1 partial
SQUARE FEET2,320
MLS#12724459
STATUSNew
PROPERTY TYPEResidential - Single Family
SCHOOLDistrict 155
Property Description
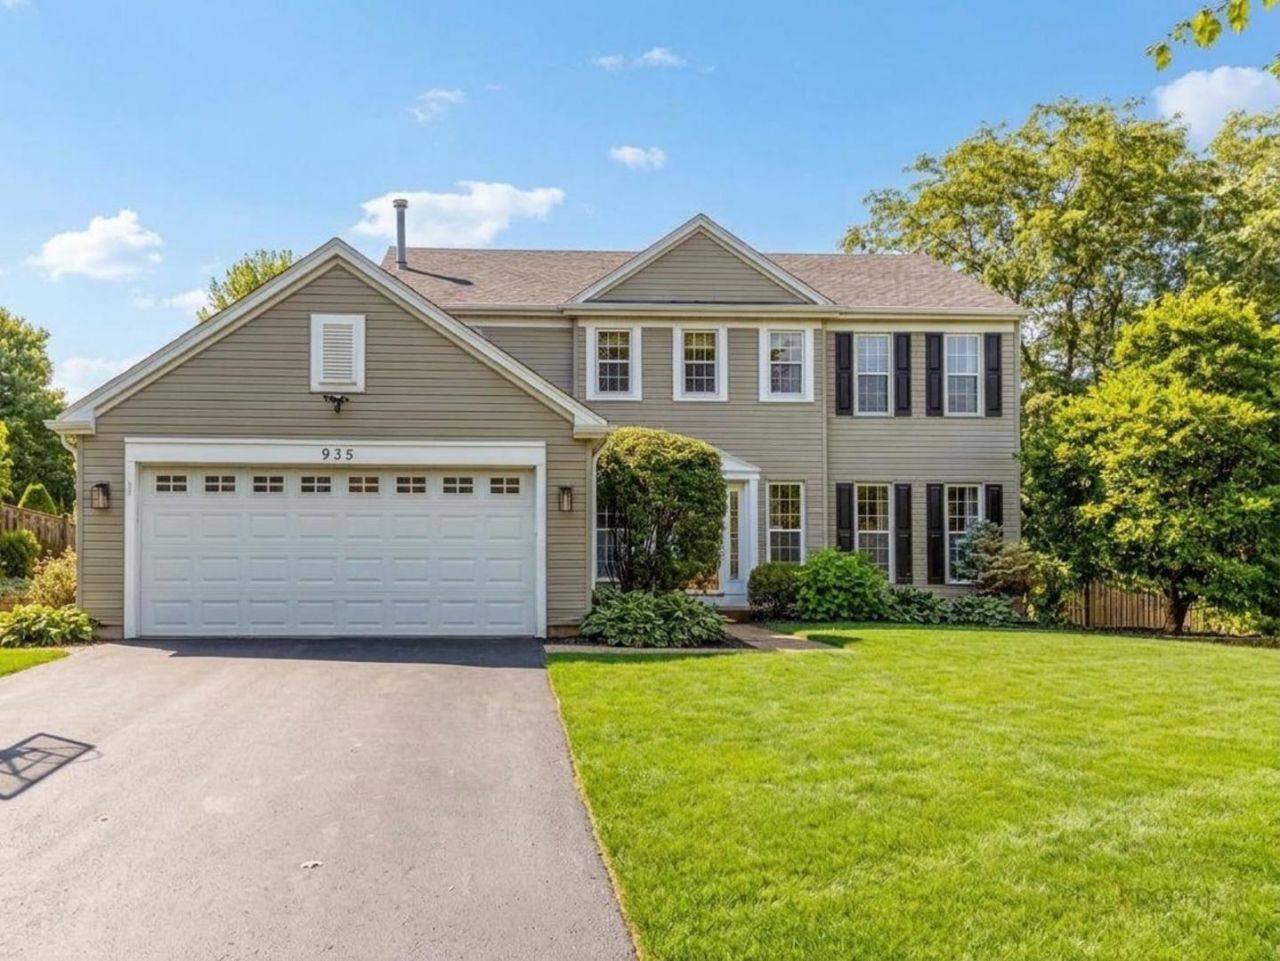
Colonial style with a contemporary twist. 3,000 living space: 4 BR, 2.5 baths w/ finished basement in the sought-after Fox Trails subdivision.Open floor plan with an eat-in kitchen, SS appliances, and granite tops. Separate dining, family, and living rooms; Basement partially finished with a recreation room, bar, and fireplace, great for entertaining.Large workshop and additional storage room. Well-maintained home.Fenced yard next to a park, with mature trees lining the street. Established neighborhood. Well-maintained. Walk to parks, a walking/bike path, professionally landscaped, Top-rated Cary schools. Only 5 minutes to the Metra NW line. Updated in the past few years: HWH 2022* AC/ FURNACE 2013*ROOF GUTTERS, DOWNSPTS 2026*Windows 2014*BASEMENT REMODELED 2025*and more
Property Features
Property Type: Residential - Single Family
Basement: Partially Finished, Rec/Family Area, Storage Space, Daylight, Full
Basement: Yes
Cooling: Central Air
Fireplaces: 2
Garage: 2
Heating: Natural Gas, Forced Air
Home Style: Colonial
Lot Size: 0.21 Acres
Roof Type: Asphalt
Taxes: $9,411
Year Built: 1990
Amenities
Dry Bar
Walk-In Closet(s)
Open Floorplan
Granite Counters
Feature Descriptions
Additional rooms: Recreation Room, Eating Area, Foyer, Mud Room, Utility Room-Lower Level, Storage, Walk In Closet
Additional Structures: Shed(s)
Appliances: Range, Microwave, Dishwasher, Refrigerator, Washer, Dryer, Disposal, Stainless Steel Appliance(s)
Association Includes: None
Bath Features: Separate Shower, Double Sink
Dining Room: Separate
Exterior: Vinyl Siding
Fireplace: Wood Burning, Gas Starter
Fireplace Location(s): Family Room, Basement
Laundry: Main Level, Gas Dryer Hookup, In Unit, Sink
Lot: Landscaped
Lot Dimensions: 76X130
Other Equipment: Water-Softener Owned, CO Detectors, Ceiling Fan(s), Sump Pump, Water Heater-Gas
Parcel#: 1914378006
Parking: Asphalt, Garage Door Opener, Yes, Garage Owned, Attached, Garage
Sewer: Public Sewer
Total Rooms: 10
Township: Algonquin
Water: Public
Room Sizes
Recreation Room: 24X28
Eating Area: 7X12
Foyer: 4X14
Mud Room: 6X6
Storage: 12X14
Walk In Closet: 5X10
Bedroom 2: 11X10
Bedroom 3: 11X10
Bedroom 4: 12X10
Dining Room: 12X11
Family Room: 13X19
Kitchen: 18X12
Laundry: 8X4
Living Room: 15X19
Primary Bedroom: 16X15
Local Schools
High School: Cary-Grove Community High School
Middle School: Cary Junior High School
Elementary School: Briargate Elementary School
School District: District 155
Listed By / Shown By
Listed By
Agency Name: HomeSmart Connect LLC
Agency Phone: 847-495-5000
Shown By
Agency Title: Key Realty
Agency Phone: 877-539-7589

Estimate Your Payment
Estimated Payment
$ 3,538.61 per month $2,617.86 Principal & Interest $784.25 Property Tax $136.50 Homeowner's Insurance
935 Ridgewood Drive | MLS# 12724459
This single family home located at 935 Ridgewood Drive, Cary, IL 60013 is currently listed for sale with an asking price of $468,000. This property was built in 1990 and has 4 bedrooms and 2 full and 1 partial baths with 2320 sq. ft. Ridgewood Drive is located within the District 155 school district. Search Cary real estate on www.ikeyrealty.com today.