
BEDS3
BATHS2 full
SQUARE FEET2,679
MLS#20261080986
STATUSActive
PROPERTY TYPEResidential - Single Family
SCHOOLClarkston
Property Description
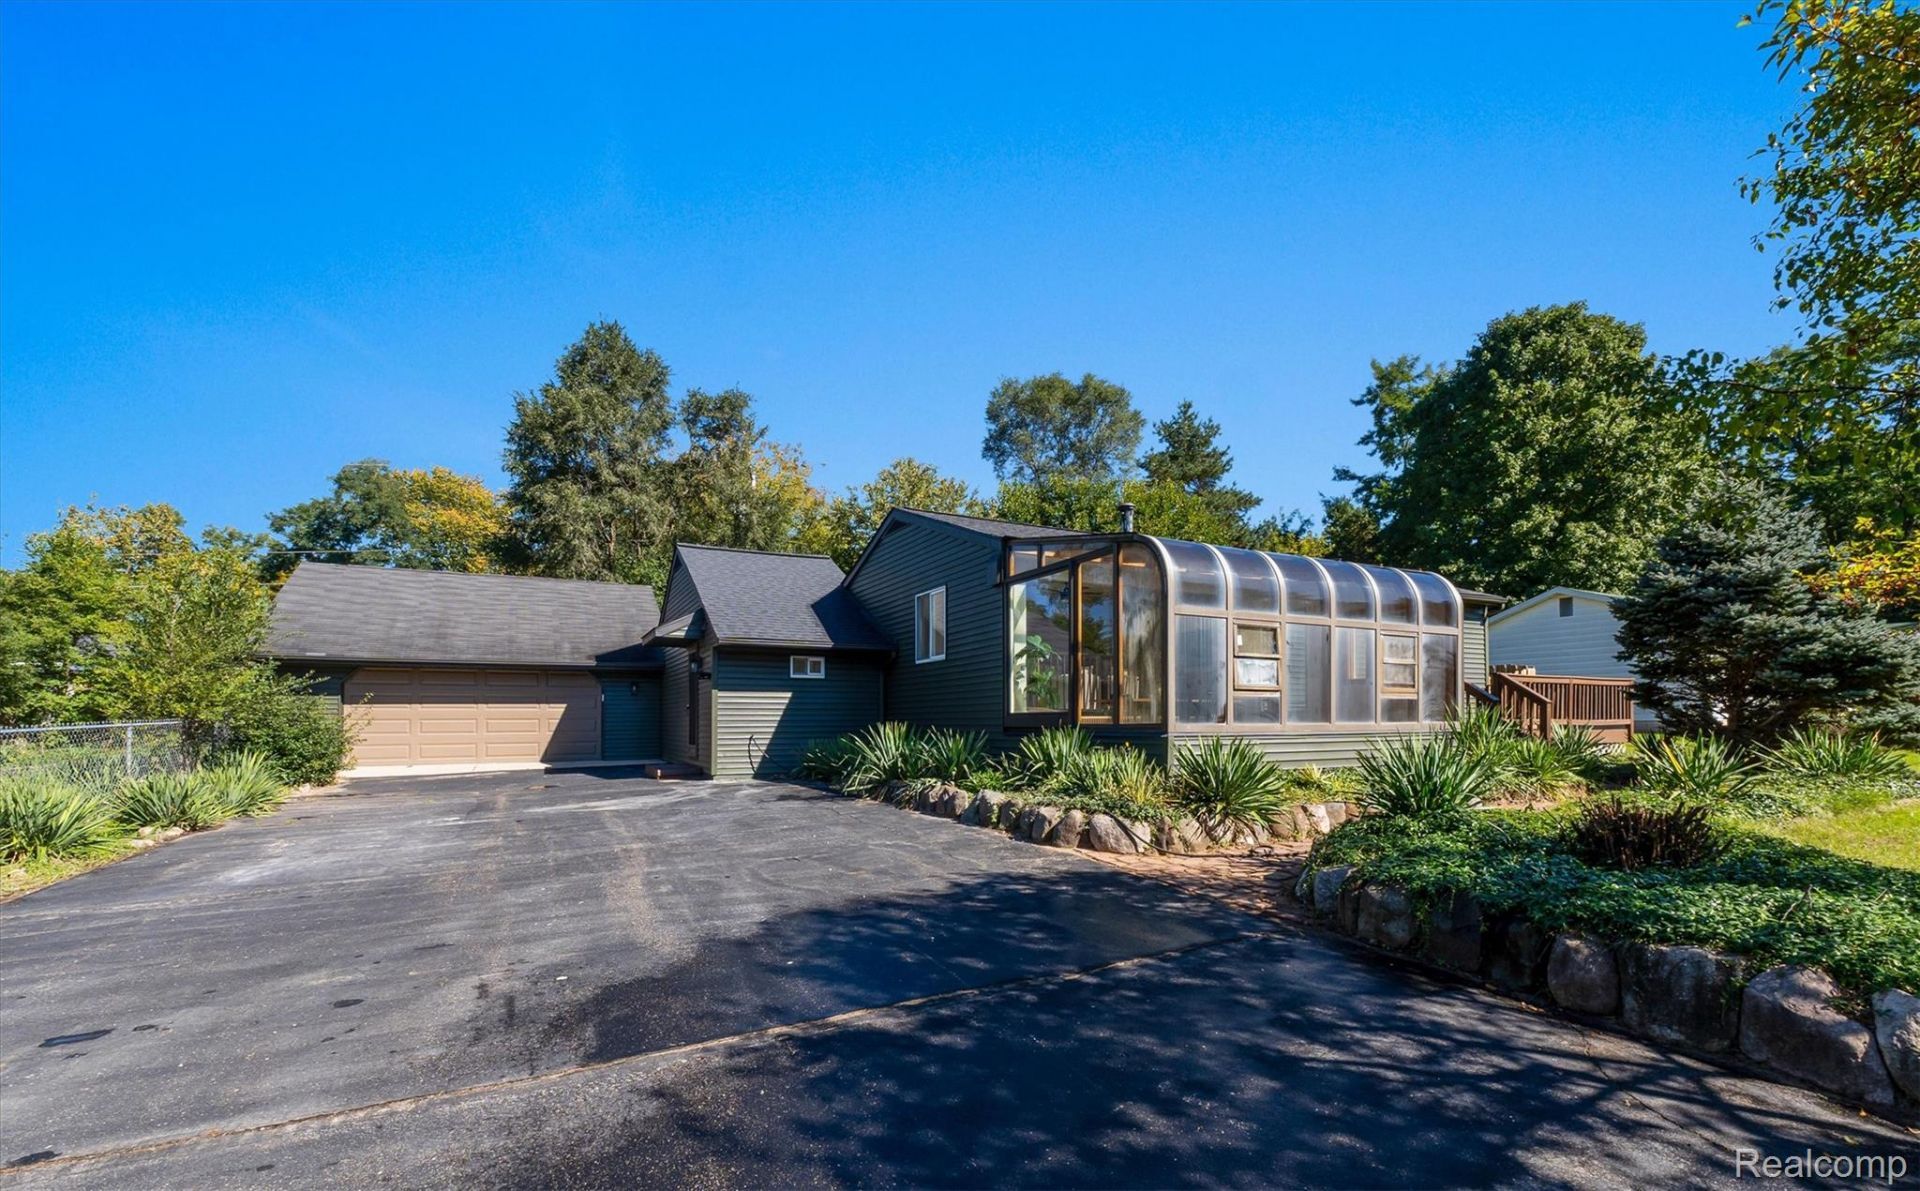
Beautifully remodeled and move-in ready! This Clarkston home offers a fresh, modern interior with a stunning updated kitchen featuring crisp white cabinetry, modern finishes, and an inviting layout. The bright dining and living spaces create an easy flow for everyday living and entertaining. A spacious enclosed sunroom offers an exceptional year-round retreat with abundant natural light and beautiful views of the surrounding greenery. Updated bath, comfortable bedrooms, and a finished lower level add even more functionality and living space. A perfect blend of modern updates and comfortable living in a desirable Clarkston location!
Property Features
Property Type: Residential - Single Family
Basement: Yes
Basement: Finished
Cooling: Ceiling Fans, Central Air
Garage: 2 car attached
Heating: Forced Air, Natural Gas
Home Style: Ranch
Lot Size: 0.38 Acres
Stories: 1.0
Taxes: $1,922
Year Built: 1972
Feature Descriptions
Appliances: Dishwasher, Free Standing Gas Range, Free Standing Refrigerator, Microwave, Stainless Steel Appliances
Days on Site: 3
Exterior: Vinyl Siding
Lot Dimensions: 129X127
Parcel#: 0726229013
Parking: Two Car Garage, Attached, Direct Access, Electricityin Garage, Garage Door Opener
Parking Notes: Two Car Garage, Attached, Direct Access, Electrici
Patio/Porch: Deck
Sewer: Septic Tank
Summer Tax: 1308
Water: Well
Winter Tax: 614
Room Sizes
Bedroom: 11 X 9
Dining Room: 22 X 10
Kitchen: 15 X 10
Living Room: 16 X 12
Primary Bedroom: 12 X 11
Family Room: 25 X 12
Laundry: 11 X 9
Three Season Room: 15 X 12
Local Schools
School District: Clarkston
Listed By / Shown By
Listed By
Agency Name: Oak and Stone Real Estate
Agency Phone: 2482660584
Shown By
Agency Title: Key Realty
Agency Phone: 877-539-7589

Estimate Your Payment
Estimated Payment
$ 2,308.33 per month $2,041.71 Principal & Interest $160.17 Property Tax $106.46 Homeowner's Insurance
9376 Brucedale Drive | MLS# 20261080986
This single family home located at 9376 Brucedale Drive , Springfield Township, Mi 48346 is currently listed for sale with an asking price of $365,000. This property was built in 1972 and has 3 bedrooms and 2 full baths with 2679 sq. ft. Brucedale Drive is located within the Clarkston school district. Search Springfield Township real estate on www.ikeyrealty.com today.