
BEDS4
BATHS2 full 1 partial
SQUARE FEET1,971
MLS#20261055884
STATUSActive
PROPERTY TYPEResidential - Single Family
SUBDIVISIONSuprvrs Of Shannon Shore
SCHOOLPinckney
Property Description
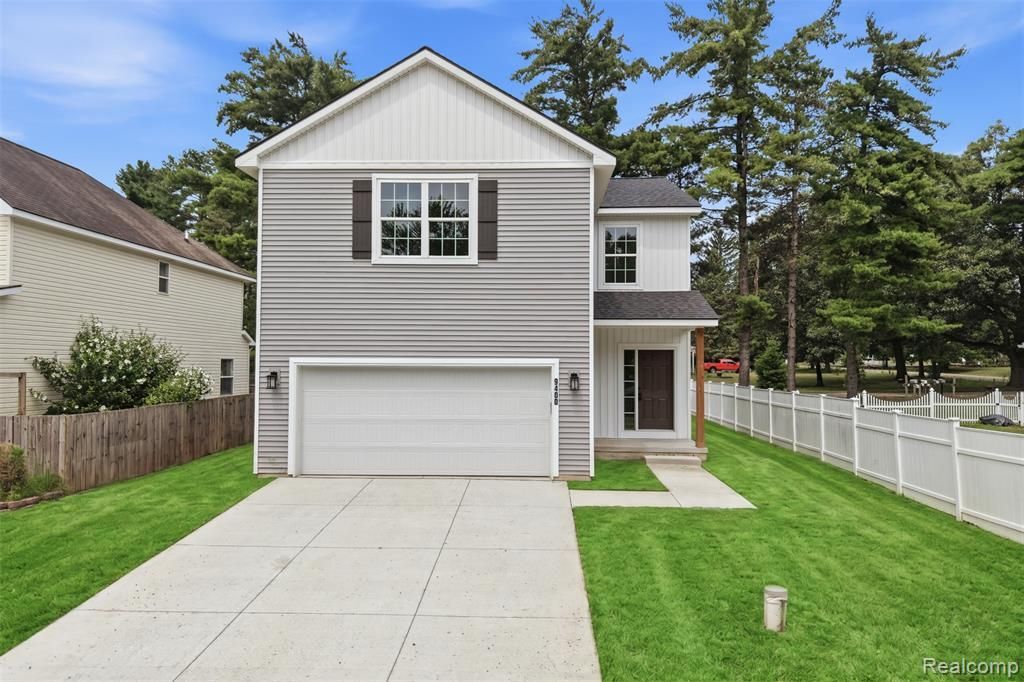
Welcome to this beautiful new-construction colonial in Hamburg Township! The bright, open floor plan features luxury vinyl flooring, recessed lighting and a spacious family room that flows seamlessly into the kitchen and dining area. The chef-inspired kitchen offers quartz countertops, abundant cabinetry and a large center island—perfect for everyday living and entertaining. Upstairs, you’ll find four generous bedrooms, convenient second-floor laundry and a spacious primary suite complete with a walk-in closet, dual vanity and large walk-in shower. The daylight basement provides excellent storage and future finishing potential. Additional highlights include central air, an attached two-car garage and a large backyard. Conveniently located near M-36 and Winans Lake Road with easy access to Brighton, shopping, dining and recreation. Move right in and enjoy everything this brand-new home has to offer!
Property Features
Property Type: Residential - Single Family
Basement: Daylight, Unfinished
Cooling: Ceiling Fan(s), Central Air
Fuel Type: Natural Gas
Garage: 2 car attached
Heating: Forced Air
Home Style: Colonial
Lot Size: 0.17 Acres
Year Built: 2026
Feature Descriptions
Architecture: Colonial
Days on Site: 1
Exterior: Vinyl
Foundation: Basement
Frontage Feet: 49
Garage/Parking: Attached
Lot Dimensions: 0.17 Acre(s)
Parking Notes: Attached
Road Frontage: Paved
Summer Tax: $189.0000
Water Heater: Natural Gas
Winter Tax: $740.0000
Room Sizes
Bedroom: Level - Second
Bedroom: Level - Second
Bath - Full: Level - Second
Laundry Area/Room: Level - Second
Bedroom: Level - Second
Bedroom - Primary: Level - Second
Bath - Primary: Level - Second
Kitchen: Level - First/Entry
Dining Room: Level - First/Entry
Living Room: Level - First/Entry
Bath - Lav: Level - First/Entry
Other: Level - First/Entry
Local Schools
School District: Pinckney
Listed By / Shown By
Listed By
Agency Name: KW Professionals Brighton
Agency Phone: (810) 224-7900
Shown By
Agency Title: Key Realty
Agency Phone: 877-539-7589

Estimate Your Payment
Estimated Payment
$ 2,354.15 per month $2,237.49 Principal & Interest $0.00 Property Tax (data not provided by mls) $116.67 Homeowner's Insurance
9400 Roland Drive | MLS# 20261055884
This single family home located at 9400 Roland Drive, Hamburg Township, MI 48116 is currently listed for sale with an asking price of $400,000. This property was built in 2026 and has 4 bedrooms and 2 full and 1 partial baths with 1971 sq. ft. Roland Drive is located in the Suprvrs Of Shannon Shore subdivision within the Pinckney school district. Search Suprvrs Of Shannon Shore real estate on www.ikeyrealty.com today.