
BEDS1
BATHS1 full 1 partial
SQUARE FEET792
MLS#955520
STATUSActive
PROPERTY TYPEResidential - Single Family
SUBDIVISIONFulton
SCHOOLFranklin
Property Description
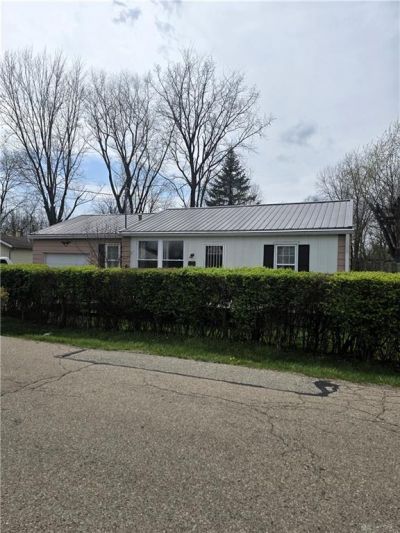
Step into Scandinavian-inspired simplicity in this beautifully updated, handicap-accessible ranch! Designed with clean lines, natural light, and functionality in mind, this home features a durable metal roof, luxury vinyl plank flooring, and high-end appliances. Large windows brighten every room, while a hidden half bath tucked behind a bookshelf adds a clever, modern twist. The flat, fenced yard offers privacy, and the large shed/workshop adds extra versatility. One-car garage with opener included. Whether you're looking for a stylish place to call home or a great opportunity for a short-term rental, this minimalist gem checks all the boxes. Conveniently located between Dayton and Cincinnati with quick I-75 access, and close to shopping and dining.
Property Features
Property Type: Residential - Single Family
Cooling: Central
Fenced: Yes
Garage: 1
Heating: Forced Air, Natural Gas
Lot Size: 0.19 Acres
Stories: 1.0
Taxes: $1,522
Year Built: 1954
Feature Descriptions
Appliance Features: Cooktop, Dryer, Refrigerator, Wall Oven, Washer
Basement Features: Slab
Days on Site: 56
Exterior: Aluminum, Vinyl
Garage Features: 1 Car
Lot Dimensions: 80 x 105
Outside Features: Deck, Fence, Storage Shed
Utilities: 220 Volt Outlet, Public Water, Natural Gas, Septic
Room Sizes
Primary Bedroom: 12 X 23 Level - Main
Bonus Room: 15 X 10 Level - Main
Eat In Kitchen: 10 X 11 Level - Main
Laundry: 10 X 4 Level - Main
Living Room: 14 X 12 Level - Main
Utility Room: 13 X 6 Level - Main
Local Schools
School District: Franklin
Listed By / Shown By
Listed By
Agency Name: Coldwell Banker Realty
Agency Phone: (800) 710-9843
Shown By
Agency Title: Key Realty
Agency Phone: 877-539-7589

Estimate Your Payment
Estimated Payment
$ 1,156.78 per month $978.90 Principal & Interest $126.83 Property Tax $51.04 Homeowner's Insurance
9407 Marcella Drive | MLS# 955520
This single family home located at 9407 Marcella Drive, Franklin, OH 45005 is currently listed for sale with an asking price of $175,000. This property was built in 1954 and has 1 bedrooms and 1 full and 1 partial baths with 792 sq. ft. Marcella Drive is located in the Fulton subdivision within the Franklin school district. Search Fulton real estate on www.ikeyrealty.com today.