
BEDS3
BATHS2 full 1 partial
SQUARE FEET1,680
MLS#1896700
STATUSActive
PROPERTY TYPEResidential - Single Family
SCHOOLSouthwest
Property Description
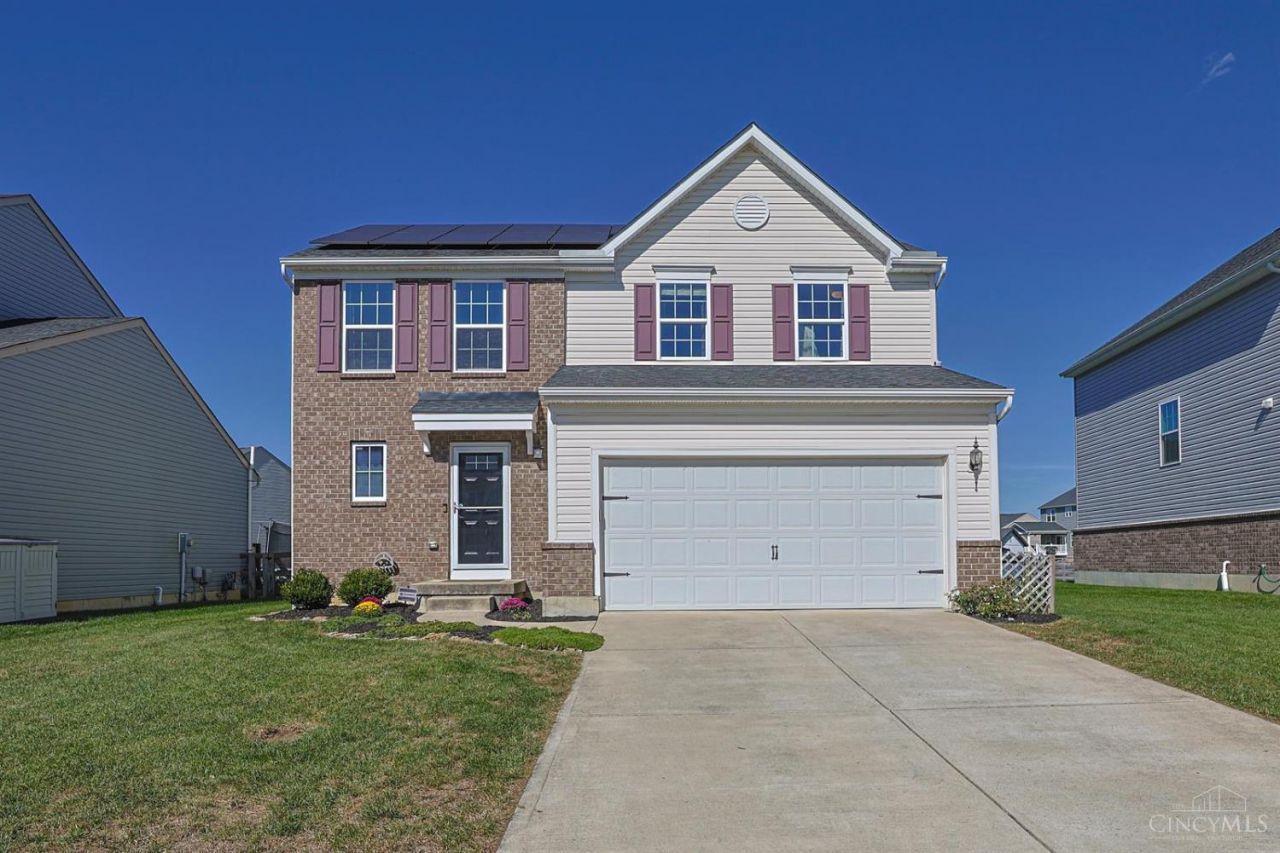
Welcome home to this 2 story residence in the highly desirable Whitewater Trails. The home features 3 bedrooms and 2.5 baths. The primary BR features an attached bath a large walk in closet. There is a spacious laundry room on the second floor. The unfinished basement provides even more storage & plenty of potential for future living space, includes a full bath rough-in. Located near Miami Whitewater Forest, residents can enjoy easy access to trails, outdoor recreation, shopping, dining, & I-74 for a convenient commute toward downtown Cincinnati.
Property Features
Property Type: Residential - Single Family
Basement: Yes
Basement: Full
Cooling: Central Air
Garage: 2
Heating: Forced Air, Gas
Home Style: Traditional
Lot Size: 0.15 Acres
Roof Type: Shingle
Stories: 2.0
Taxes: $3,398
Year Built: 2017
Amenities
9Ft + Ceiling
Multi Panel Doors
Feature Descriptions
Access: City Street
Appliances: Microwave, Oven/Range, Dishwasher, Refrigerator, Dryer, Washer, Garbage Disposal
Association Includes: AssociationDues, Pool
Basement Fatures: Bath Full Rough-In, Concrete Floor, Unfinished
Exterior: Brick, Vinyl Siding
Foundation: Poured
Garage/Carport: Front, Garage Attached
Gas: Natural
HOA Fee: 475/Annually
HOA Y/N: 1
Kitchen: Marble/Granite/Slate, Pantry, Counter Bar, Eat-In, Walkout, Wood Cabinets
Mechanical Systems: Radon System, Sump Pump, Water Softener, Garage Door Opener
Parcel #: 5610028001100
Primary Bathroom: Shower
Primary Bedroom: Bath Adjoins, Walk-in Closet, Wall-to-Wall Carpet
Rooms Total: 6
Sewer: Public Sewer
SQFT Basement: 700
Tax Abatement: No
Water: Public
Water Heater: Gas
Window Features: Double Hung, Vinyl
Room Sizes
Primary Bedroom: 19 X 12 Level - 2
Bedroom 2: 13 X 11 Level - 2
Bedroom 3: 12 X 10 Level - 2
Entry: 14 X 5 Level - 1
Living Room: 15 X 12 Level - 1
Laundry Room: 5 X 4 Level - 2
Local Schools
School District: Southwest
Listed By / Shown By
Listed By
Agency Name: Sibcy Cline, Inc.
Agent Name: Lorra Ripperger
Shown By
Agency Title: Key Realty
Agency Phone: 877-539-7589

Estimate Your Payment
Estimated Payment
$ 2,431.33 per month $2,041.71 Principal & Interest $283.17 Property Tax $106.46 Homeowner's Insurance
9408 Morris Drive | MLS# 1896700
This single family home located at 9408 Morris Drive, Harrison, OH 45030 is currently listed for sale with an asking price of $365,000. This property was built in 2017 and has 3 bedrooms and 2 full and 1 partial baths with 1680 sq. ft. Morris Drive is located within the Southwest school district. Search Harrison real estate on www.ikeyrealty.com today.