
BEDS3
BATHS2 full 1 partial
SQUARE FEET1,832
MLS#226030317
STATUSActive
PROPERTY TYPEResidential - Single Family
SCHOOLGREEN LOCAL
Property Description
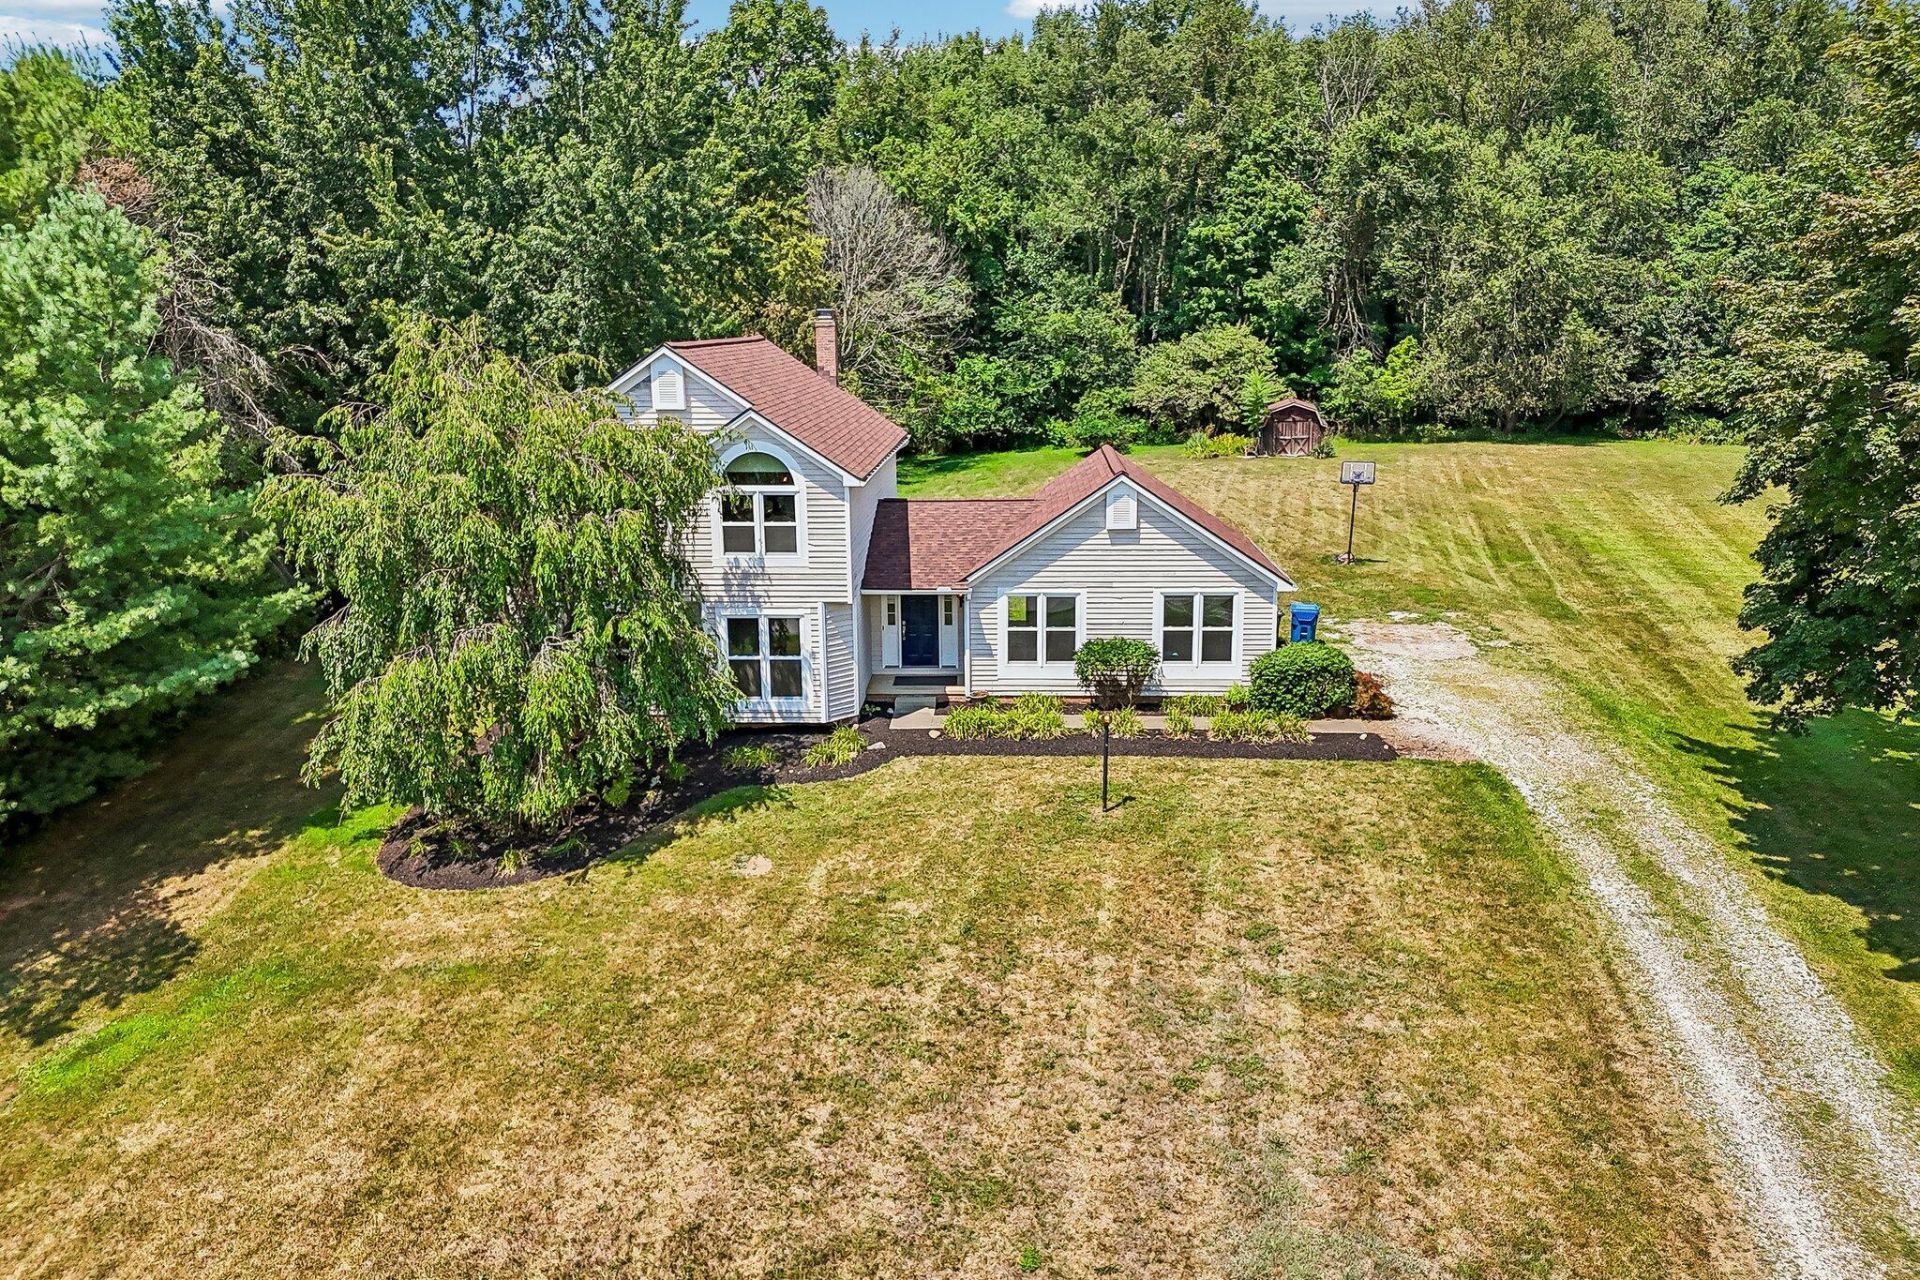
The listed price is a Starting Price. A home inspection, radon test, septic and well have been completed and are available upon request. (Still awaiting county septic/well results).Welcome home to this colonial, perched on a slight hilltop on a .91-acre lot in the desirable Green school district! A covered front porch welcomes you inside, setting the tone for this move-in ready home. Large windows throughout the first floor keep the space bright and inviting. Host family and friends in the formal living and dining rooms.Relax in the cozy family room, featuring a brick fireplace.The kitchen boasts extensive cabinetry, stainless steel appliances, large windows overlooking the serene yard, and a dining area with backyard access. A first floor laundry sits conveniently next to the half bathroom. Upstairs, the primary suite offers a private ensuite bathroom and a large closet, while two additional bedrooms are serviced by a full bathroom in the hallway. Step outside to a lovely patio complete with a retractable awning, perfect for entertaining or relaxing while overlooking the wooded backdrop. A shed at the rear of the property offers extra storage, and an attached 2-car garage completes this exceptional home. Don't miss your chance to make 941 Karla Drive yours!
Property Features
Property Type: Residential - Single Family
Basement: Full
Basement: Yes
Cooling: Central Air
Fireplaces: 1
Garage: 2 car attached
Heating: Forced Air
Home Style: Traditional
Lot Size: 0.91 Acres
Taxes: $4,126
Year Built: 1990
Feature Descriptions
Days on Site: 9
Fireplace: One
Flooring: Wood, Carpet
Parcel #: 2806414
Parking: Attached Garage
Local Schools
School District: GREEN LOCAL
Listed By / Shown By
Listed By
Agency Name: Exactly
Agent Name: Kevin Wasie
Agency Phone: 866-515-6789
Shown By
Agency Title: Key Realty
Agency Phone: 877-539-7589

Estimate Your Payment
Estimated Payment
$ 2,109.45 per month $1,678.11 Principal & Interest $343.83 Property Tax $87.50 Homeowner's Insurance
941 Karla Drive | MLS# 226030317
This single family home located at 941 Karla Drive, Clinton, OH 44216 is currently listed for sale with an asking price of $300,000. This property was built in 1990 and has 3 bedrooms and 2 full and 1 partial baths with 1832 sq. ft. Karla Drive is located within the GREEN LOCAL school district. Search Clinton real estate on www.ikeyrealty.com today.