
BEDS3
BATHS2 full
SQUARE FEET1,574
MLS#300511
STATUSActive
PROPERTY TYPEResidential - Single Family
SUBDIVISIONRiverview
Property Description
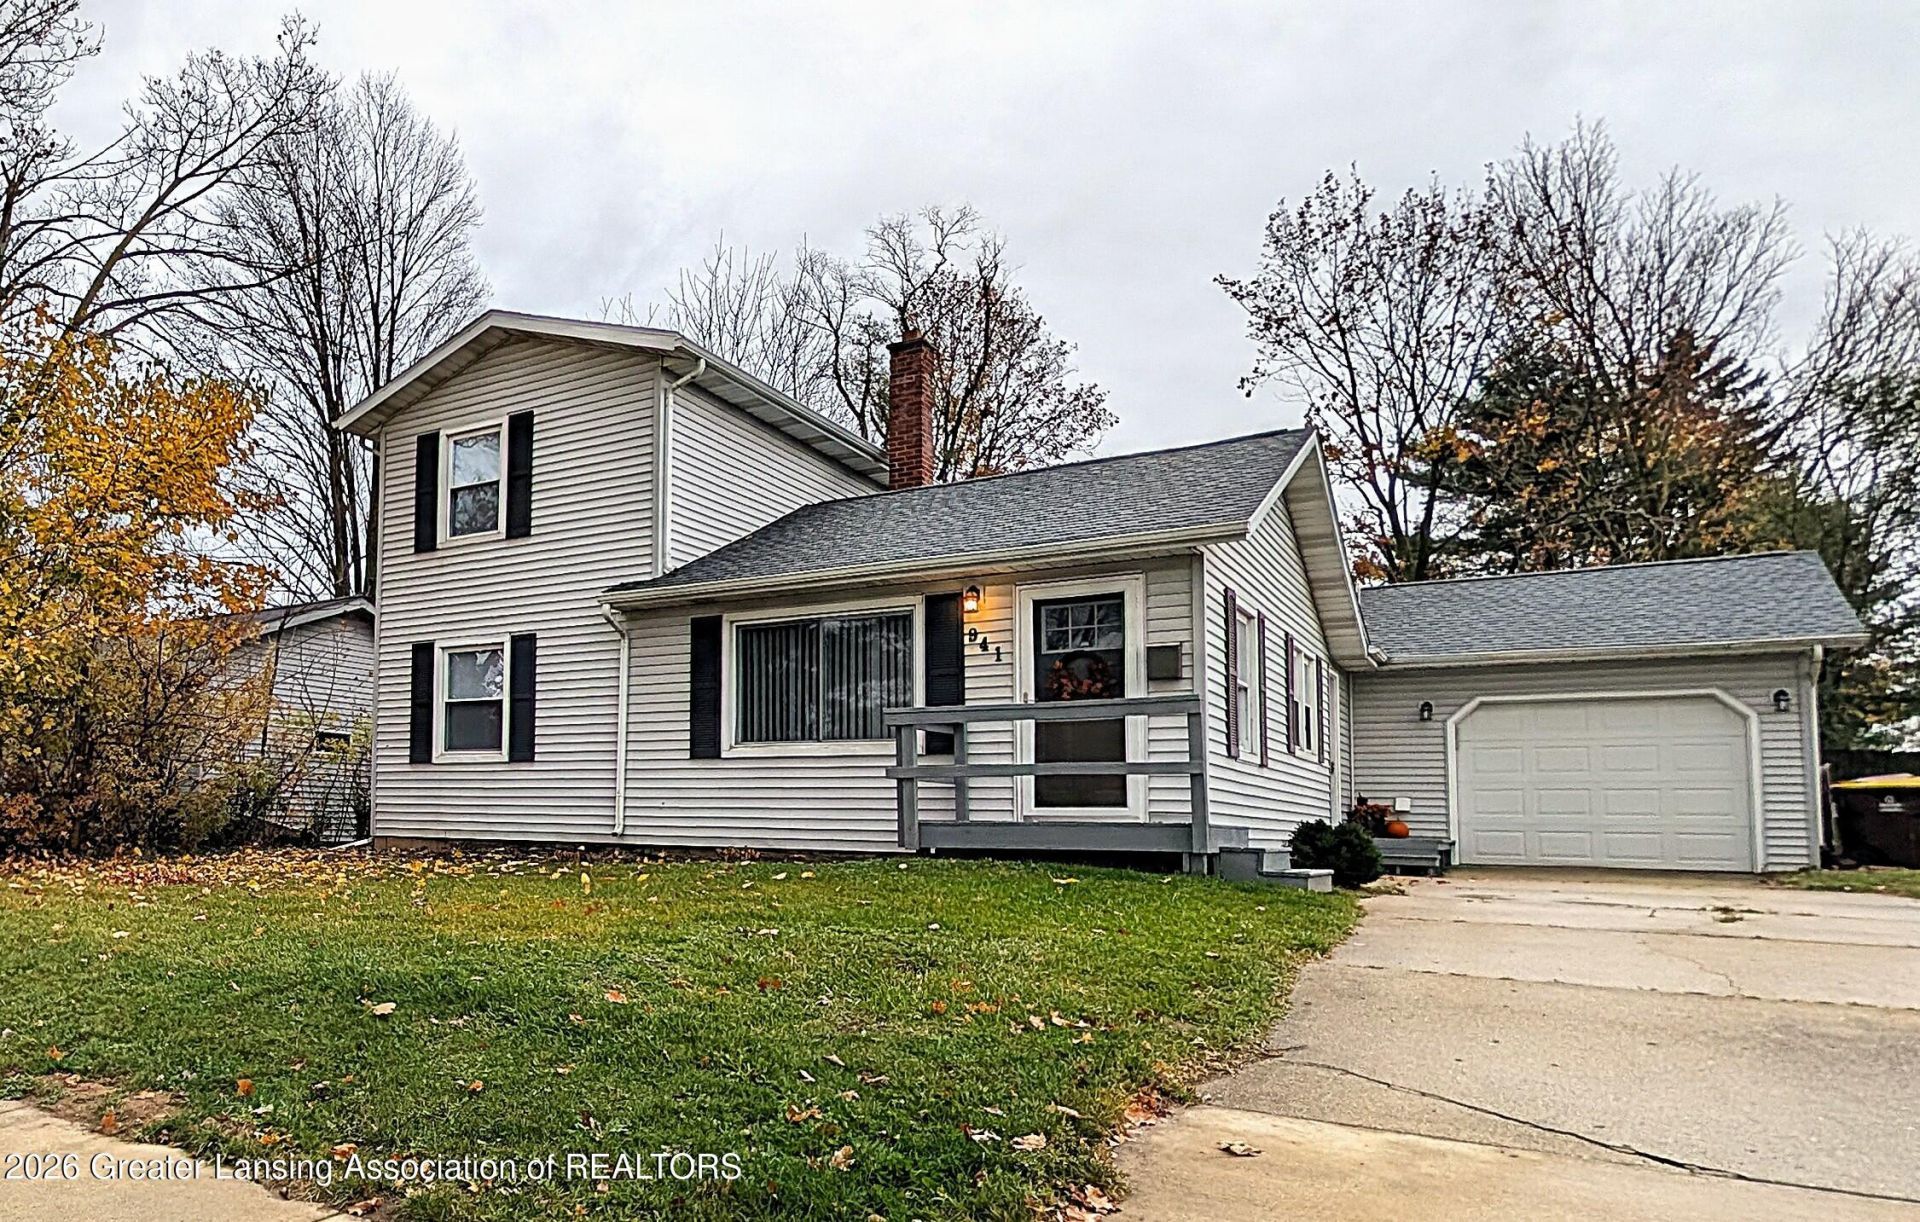
Welcome to 941 Riverside Dr, a charming 1.5-story home in Portland just a few blocks from downtown! Offering 3 bedrooms, 2 full baths, and 1,574 sq ft of living space, this home has peace-of-mind updates?including a new furnace (2021) and new roof (2023). The main floor shines with an eat-in kitchen featuring a large island, pantry, and full appliance package, plus main-floor laundry hookups for easy daily living. The 21x15 four seasons room offers a get away with French doors. Retreat to the primary suite complete with a private full bath and walk-in closet. Additional highlights include central air, a concrete block basement, and an attached garage. Step outside to relax on the deck overlooking the fenced back yard. Ideally situated within Portland Public Schools and just minutes from downtown shops, parks, river trail, and I-96 for a quick commute to Lansing or Grand Rapids. Schedule your showing today!
Property Features
Property Type: Residential - Single Family
Cooling: Central Air
Garage: 1 car attached
Heating: Forced Air
Home Style: Traditional
Lot Size: 0.16 Acres
Roof Type: Shingle
Taxes: $4,610
Year Built: 1948
Feature Descriptions
Appliances: Dishwasher, Dryer, Gas Water Heater, Ice Maker, Microwave, Range, Range Hood, Refrigerator, Washer, Water Softener
Exterior: Vinyl Siding
Exterior Amenities: Private Yard
Flooring: Carpet, Laminate, Vinyl
Interior Amenities: Ceiling Fan(s), Eat-in Kitchen, Kitchen Island, Laminate Counters, Pantry
Laundry: In Kitchen
Lot: Back Yard
Lot Dimensions: 60x116
Parcel #: 34-300-220-000-185-00
Parking: Attached, Deck, Garage
Patio/Porch: Deck
Road Frontage: City Street
Road Surface: Paved
Security Features: Fire Alarm
Sewer: Public Sewer
SQFT Total: 2294
Utilities: Water Connected, Sewer Connected, Natural Gas Connected, High Speed Internet Available, Electricity Connected
Water: Public
Listed By / Shown By
Listed By
Agency Name: Sandborn Real Estate
Shown By
Agency Title: Key Realty
Agency Phone: 877-539-7589

Estimate Your Payment
Estimated Payment
$ 1,854.92 per month $1,397.87 Principal & Interest $384.17 Property Tax $72.89 Homeowner's Insurance
941 Riverside Drive | MLS# 300511
This single family home located at 941 Riverside Drive, Portland, MI 48875 is currently listed for sale with an asking price of $249,900. This property was built in 1948 and has 3 bedrooms and 2 full baths with 1574 sq. ft. Riverside Drive is located in the Riverview subdivision. Search Riverview real estate on www.ikeyrealty.com today.