
BEDS4
BATHS2 full 1 partial
SQUARE FEET2,439
MLS#22077747
STATUSActive
PROPERTY TYPEResidential - Single Family
SUBDIVISIONMontgomery Farms
Property Description
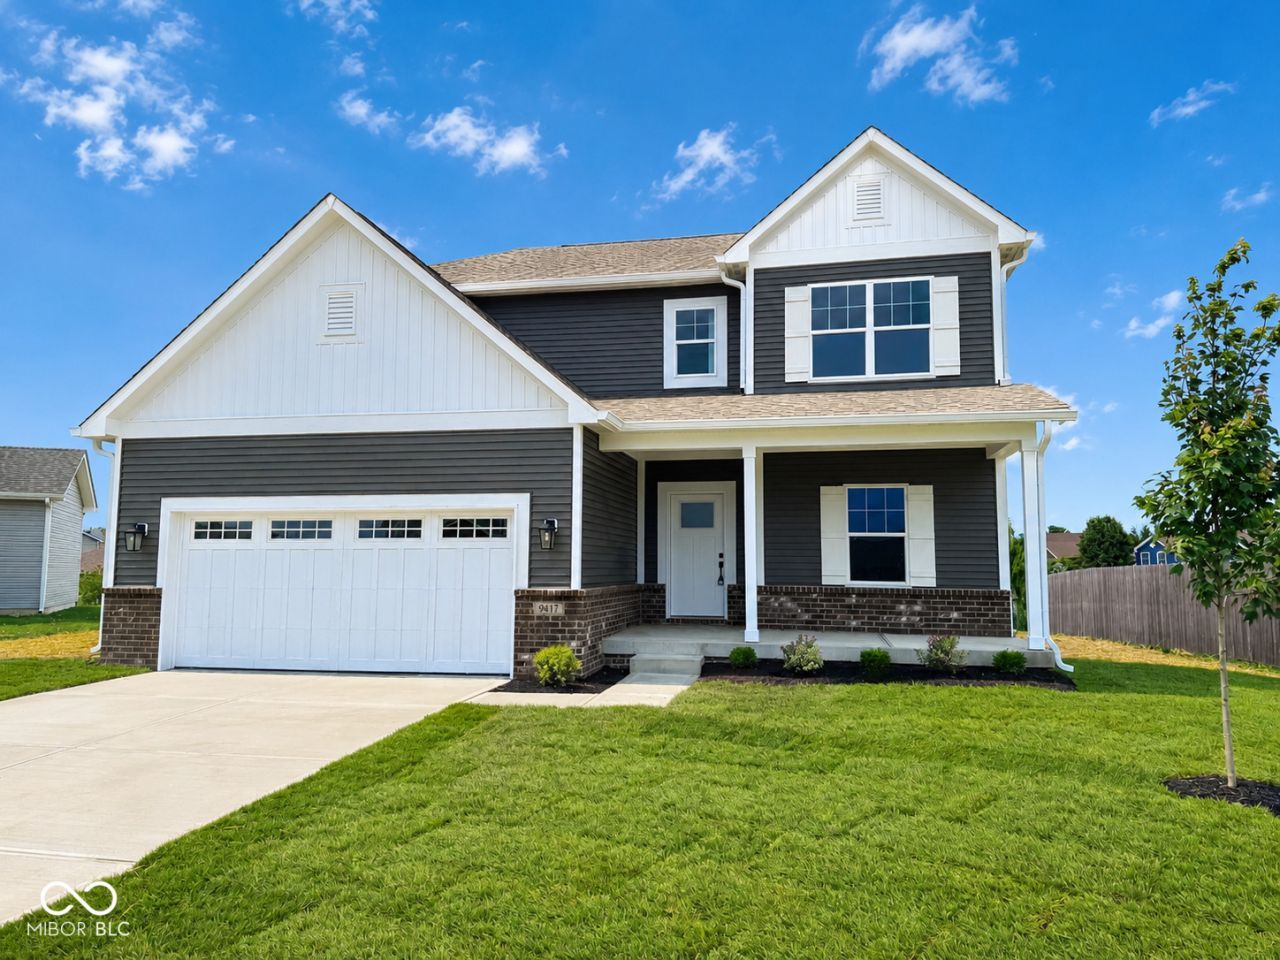
Seller to pay up to $8000 in closing costs. Welcome to the 2,439 sq. ft. Harrison by Dunnhaven Homes in Montgomery Farms! This 2-story home with eye-catching curb appeal and welcoming front porch features 4 bedrooms, 2.5 baths, and a main floor den/home office. Enjoy an open-concept layout with 9' ceilings, durable laminate flooring, and a gorgeous kitchen with gray cabinets, white quartz countertops, stainless steel appliances, large island, and walk-in pantry. Upstairs, the luxurious primary suite offers a private bath and walk-in closet, plus three additional bedrooms, a second full bath with double bowl vanity, and laundry. Prime location minutes from Hamilton Town Center with small-town serenity. Enjoy living on a cul-de-sac homesite in Lapel. Schedule your tour today!
Property Features
Property Type: Residential - Single Family
Cooling: Central Air
Garage: 2
Heating: Forced Air
Home Style: Traditional
Lot Size: 0.23 Acres
Stories: 2.0
Taxes: $10
Year Built: 2026
Appliances
Dishwasher
Disposal
Water Heater
Feature Descriptions
Bath: 2(Full-Upper), 1(Half-Main)
Days on Site: 188
Eating Area: Dining Combo/Kitchen
Exterior: Brick, Vinyl Siding
Foundation: Slab
InteriorFeatures: Kitchen Island, Entrance Foyer, Pantry, Walk-In Closet(s)
Total Rooms: 8
Water: Public
Room Sizes
Primary Bedroom: 14x16
Bedroom 2: 12x12
Bedroom 3: 11x11
Bedroom 4: 11x11
Great Room: 15x17
Kitchen: 15x12
Dining Room: 11x11
Library: 10x11
Local Schools
High School: Lapel Sr High School
Middle School: Lapel Middle School
Elementary School: Lapel Elementary School
Listed By / Shown By
Listed By
Agency Name: HMS Real Estate, LLC
Agency Phone: 317-846-0777
Shown By
Agency Title: Key Realty
Agency Phone: 877-539-7589

Estimate Your Payment
Estimated Payment
$ 2,463.28 per month $2,340.41 Principal & Interest $0.83 Property Tax $122.03 Homeowner's Insurance
9417 Crimson Circle | MLS# 22077747
This single family home located at 9417 Crimson Circle, Lapel, IN 46051 is currently listed for sale with an asking price of $418,400. This property was built in 2026 and has 4 bedrooms and 2 full and 1 partial baths with 2439 sq. ft. Crimson Circle is located in the Montgomery Farms subdivision. Search Montgomery Farms real estate on www.ikeyrealty.com today.