
BEDS4
BATHS2 full 1 partial
SQUARE FEET1,792
MLS#25061018
STATUSActive
PROPERTY TYPEResidential - Single Family
SUBDIVISIONMason Run
SCHOOLMonroe
Property Description
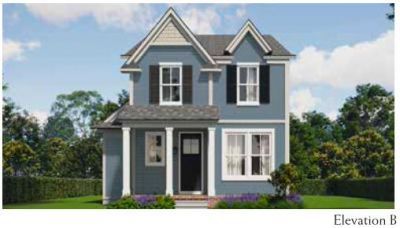
Phase: Digging to begin December - Mason Run - new construction by Infinity Homes! Discover the brand-new Cascade floorplan: a classic 1,800 sq ft two-story Colonial offering 1,800 sq ft of bright, open living. The spacious main level flows effortlessly - perfect for cozy family nights or entertaining friends - while upstairs youll find four generous bedrooms, including a luxurious owners suite with a walk-in closet and private bath, plus 2.5 baths total. A full unfinished basement awaits your future rec room, gym, or extra bedrooms, and the attached two-car garage adds everyday convenience. Built with energy efficiency windows, HVAC, and Insulation to help keep the bills down. Expected completion Summer 2026 - claim your dream home in Mason Runs newest phase today!
Property Features
Property Type: Residential - Single Family
Basement: Full
Fireplaces: 1
Garage: 2 car attached
Heating: Forced Air
Home Style: Colonial
Lot Size: 0.09 Acres
Roof Type: Shingle
Taxes: $100
Year Built: 2026
Feature Descriptions
Days on Site: 171
Exterior: Vinyl Siding
Fireplace: Gas Log, Living Room
Fireplace Y/N: Yes
Flooring: Carpet, Vinyl
Home Warranty: Yes
Interior: Eat-in Kitchen
Laundry: Upper Level
Lot: Level, Sidewalk
Lot Dimensions: 35x110
Parcel Number: 55-59-01788-036
Parking: Attached
Road Surface: Paved
Rooms Total: 7
Sewer: Public
Sub Type: Single Family Residence
Utilities: Natural Gas Connected
Water: Public
Window: Screens, Insulated Windows
Room Sizes
Living Room: 15.00 X 21.00 Level - Main
Dining Area: 10.00 X 12.00 Level - Main
Kitchen: 11.00 X 12.00 Level - Main
Primary Bedroom: 17.00 X 12.00 Level - Upper
Bedroom 2: 10.00 X 10.00 Level - Upper
Bedroom 3: 10.00 X 10.00 Level - Upper
Bedroom 4: 13.00 X 10.00 Level - Upper
Local Schools
School District: Monroe
Listed By / Shown By
Listed By
Agency Name: Hub, LLC
Agent Name: Ian Hancke
Agency Phone: 734-667-1481
Shown By
Agency Title: Key Realty
Agency Phone: 877-539-7589
 | The property comes from the Member MLS's of the Michigan Regional Information Center, LLC (MichRIC). Copyright 2026 Michigan Regional Information Center, LLC (MichRIC). All rights reserved. Information deemed reliable, but not guaranteed. Data Last Updated 05/27/2026. |
Estimate Your Payment
Estimated Payment
$ 1,561.19 per month $1,475.90 Principal & Interest $8.33 Property Tax $76.96 Homeowner's Insurance
942 Elliot Street | MLS# 25061018
This single family home located at 942 Elliot Street, Monroe, MI 48162 is currently listed for sale with an asking price of $263,850. This property was built in 2026 and has 4 bedrooms and 2 full and 1 partial baths with 1792 sq. ft. Elliot Street is located in the Mason Run subdivision within the Monroe school district. Search Mason Run real estate on www.ikeyrealty.com today.