
BEDS3
BATHS1 full 1 partial
SQUARE FEET1,316
MLS#1885339
STATUSActive
PROPERTY TYPEResidential - Single Family
SCHOOLMilford Ex Vill
Property Description
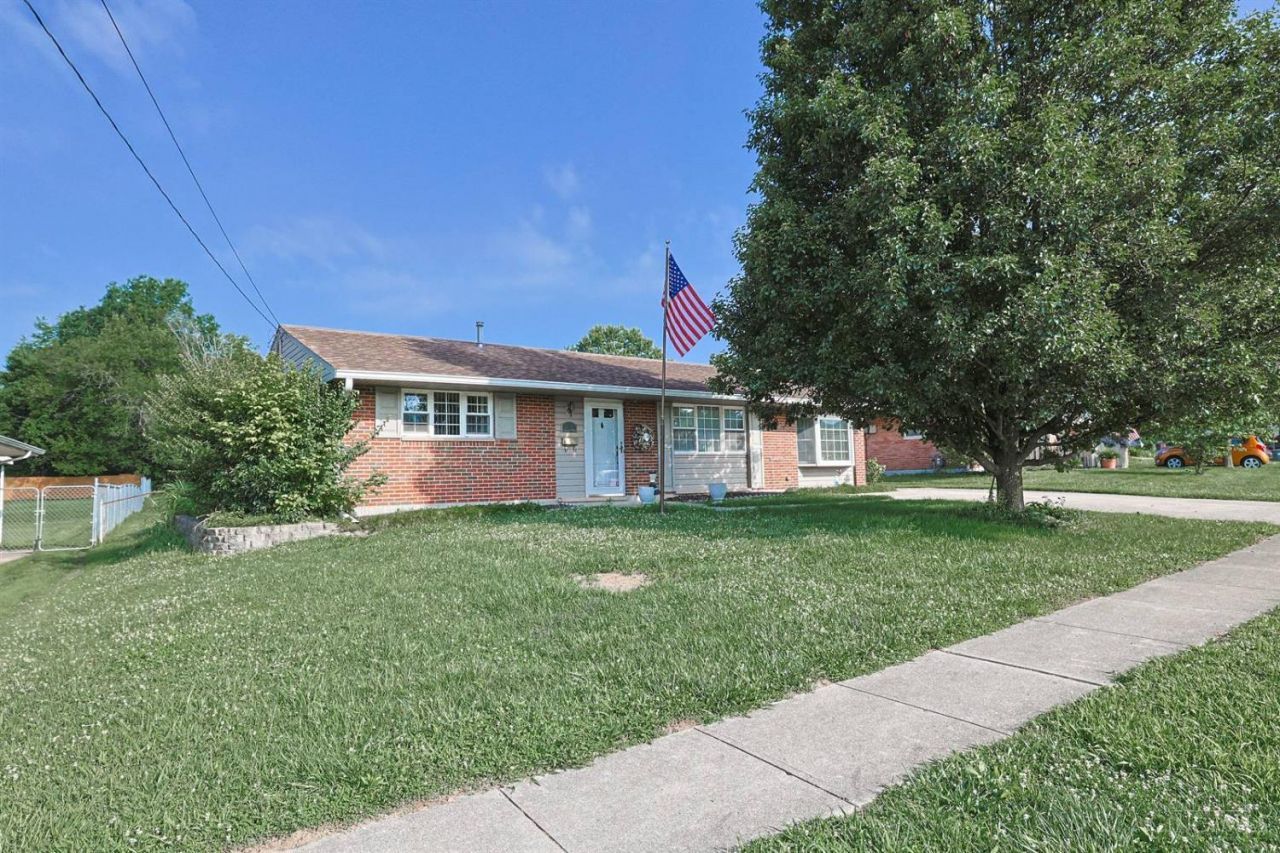
Opportunity awaits in the City of Milford! This 3-bedroom, 1.5 bath home offers great condition, solid bones, and excellent potential for the next owner to make it their own. Situated in a highly desirable location, you'll appreciate the charm, convenience, and strong sense of community Milford is known for. The home has been well maintained and features a functional layout with spacious living areas and abundant natural light. A true standout feature is the rare 2-car detached garage, hard to find in this neighborhood, offering ample space for parking, storage, or a workshop. Located just minutes from local shops, restaurants, parks, and all that downtown Milford has to offer, this home combines location, value, and opportunity!
Property Features
Property Type: Residential - Single Family
Basement: None
Cooling: Central Air
Garage: 2
Heating: Electric, Forced Air
Home Style: Ranch
Lot Size: 0.26 Acres
Roof Type: Shingle
Stories: 1.0
Taxes: $1,954
Year Built: 1960
Feature Descriptions
Buildings: Shed
Days on Site: 4
Exterior: Brick
Family Room: Tile Floor, Wall-to-Wall Carpet
Fencing: Metal
Foundation: Slab
Garage/Carport: Garage Detached
Gas: Natural
Kitchen: Tile Floor, Wood Cabinets
Parcel #: 214625A089
Parking: Driveway
Primary Bathroom: Other
Primary Bedroom: Wall-to-Wall Carpet
Rooms Total: 8
Sewer: Public Sewer
Special View Info: City
Tax Abatement: No
Water: Public
Water Heater: Gas
Window Features: Double Hung, Vinyl
Room Sizes
Primary Bedroom: 14 X 11 Level - 1
Bedroom 2: 13 X 9 Level - 1
Bedroom 3: 10 X 8 Level - 1
Family Room: 20 X 10 Level - 1
Living Room: 20 X 12 Level - 1
Local Schools
School District: Milford Ex Vill
Listed By / Shown By
Listed By
Agency Name: Sibcy Cline, Inc.
Agent Name: Chase Morgan
Agency Phone: 513-248-0800
Shown By
Agency Title: Key Realty
Agency Phone: 877-539-7589

Estimate Your Payment
Estimated Payment
$ 1,928.45 per month $1,678.11 Principal & Interest $162.83 Property Tax $87.50 Homeowner's Insurance
942 Mohawk Trail | MLS# 1885339
This single family home located at 942 Mohawk Trail, Milford, OH 45150 is currently listed for sale with an asking price of $299,999. This property was built in 1960 and has 3 bedrooms and 1 full and 1 partial baths with 1316 sq. ft. Mohawk Trail is located within the Milford Ex Vill school district. Search Milford real estate on www.ikeyrealty.com today.