
BEDS4
BATHS2 full 1 partial
SQUARE FEET2,076
MLS#1886041
STATUSActive
PROPERTY TYPEResidential - Single Family
SCHOOLMilford Ex Vill
Property Description
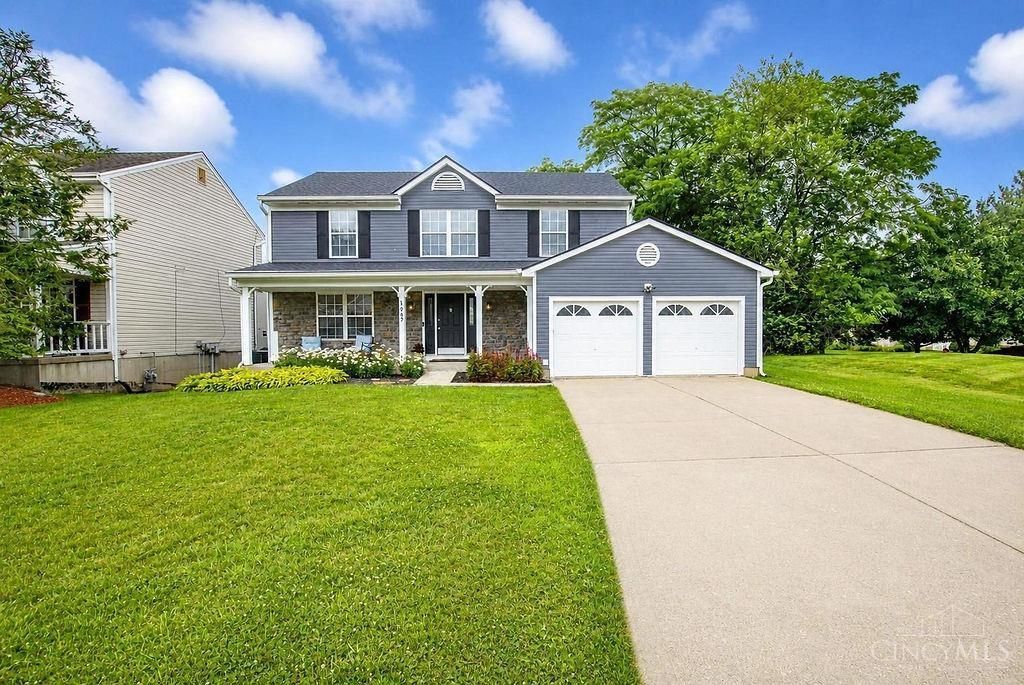
Beautiful 4 bedroom, 2.5 bath with finished lower level! Located in the highly desired Woodbridge pool community. Surrounded by mature trees on a no outlet street. Updated kitchen with granite countertops. Family room with a wood burning fireplace which walks out to a large entertaining deck overlooking a wooded private rear yard! Newer luxury vinyl flooring throughout first floor. Freshly painted entire interior. Newer roof. New oven/range, dishwasher, carpet in lower level in 2026. Newer window blinds throughout. New exterior siding w/front porch. This community offers a private pool/pool house, playground, basketball court, pond and walking trails. Close to schools, restaurants and shopping.
Property Features
Property Type: Residential - Single Family
Basement: Yes
Basement: Full
Cooling: Central Air
Fireplaces: 1
Garage: 2
Heating: Forced Air
Home Style: Traditional
Lot Size: 0.17 Acres
Roof Type: Shingle
Stories: 2.0
Taxes: $4,668
Year Built: 1989
Amenities
Multi Panel Doors
Deck
Porch
Feature Descriptions
Access: City Street
Appliances: Dishwasher, Garbage Disposal, Microwave, Oven/Range, Refrigerator
Association Includes: AssociationDues, LandscapingCommunity, PlayArea, Pool, WalkingTrails
Basement Fatures: Part Finished, WW Carpet
Exterior: Stone, Vinyl Siding
Family Room: Walkout, Laminate Floor
Fireplace Features: Wood
Foundation: Poured
Garage/Carport: Built in, Front
Gas: Natural
HOA Fee: 77/Monthly
HOA Y/N: 1
Kitchen: Pantry, Gourmet, Window Treatment, Island, Wood Cabinets, Laminate Floor, Marble/Granite/Slate
Mechanical Systems: Garage Door Opener, Water Softener
Miscellaneous: 220 Volt, Ceiling Fan, Smoke Alarm
Parcel #: 18-58-01F-015
Parking: On Street, Driveway
Primary Bathroom: Shower, Tile Floor
Primary Bedroom: Bath Adjoins, Walk-in Closet, Dressing Area, Wall-to-Wall Carpet, Window Treatment
Rooms Total: 10
Sewer: Public Sewer
Special View Info: Woods
Tax Abatement: No
Topography: Level
Water: Public
Water Heater: Gas
Window Features: Double Hung, Vinyl
Room Sizes
Primary Bedroom: 17 X 12 Level - 2
Bedroom 2: 12 X 10 Level - 2
Bedroom 3: 11 X 10 Level - 2
Bedroom 4: 11 X 10 Level - 2
Breakfast Room: 13 X 9 Level - 1
Dining Room: 13 X 11 Level - 1
Entry: 13 X 7 Level - 1
Family Room: 17 X 13 Level - 1
Living Room: 15 X 13 Level - 1
Laundry Room: 10 X 8 Level - Lower
Recreation Room: 21 X 12 Level - Lower
Local Schools
School District: Milford Ex Vill
Listed By / Shown By
Listed By
Agency Name: RE/MAX United Associates
Agent Name: Yevette Jessen
Agency Phone: 513-655-2300
Shown By
Agency Title: Key Realty
Agency Phone: 877-539-7589

Estimate Your Payment
Estimated Payment
$ 2,919.71 per month $2,405.30 Principal & Interest $389.00 Property Tax $125.42 Homeowner's Insurance
942 Saffron Lane | MLS# 1886041
This single family home located at 942 Saffron Lane, Miami Twp, OH 45150 is currently listed for sale with an asking price of $430,000. This property was built in 1989 and has 4 bedrooms and 2 full and 1 partial baths with 2076 sq. ft. Saffron Lane is located within the Milford Ex Vill school district. Search Miami Twp real estate on www.ikeyrealty.com today.