
BEDS3
BATHS3 full 1 partial
SQUARE FEET2,625
MLS#959146
STATUSPending/Show for Backup
PROPERTY TYPEResidential - Condominium
SUBDIVISIONTwin Lakes West Condo Ph 08
SCHOOLCenterville
Property Description
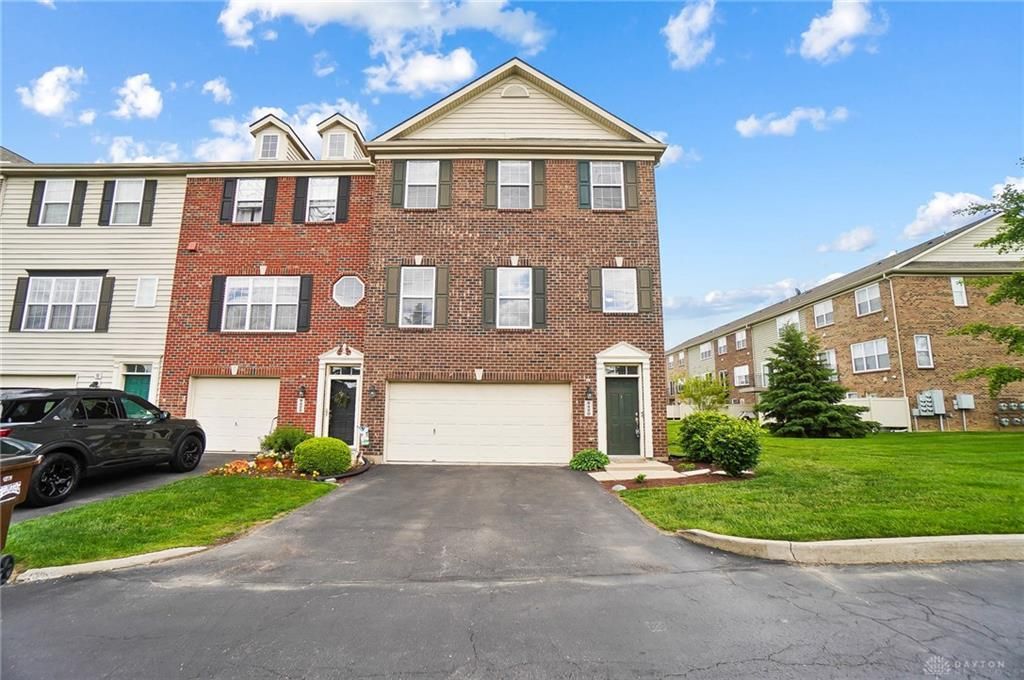
Welcome to this stunning three-bedroom, three-and-a-half-bath end-unit townhome offering 2,625 square feet of beautifully maintained living space with serene pond views. Step inside to discover soaring vaulted ceilings, gleaming hardwood-style flooring throughout, and an open-concept layout bathed in natural light. The gourmet kitchen features rich cherry cabinetry with crown molding, quartz countertops, stainless steel appliances including a brand-new electric range, sleek undermount sink with professional-style faucet, and a spacious breakfast bar that flows seamlessly into the dining and living areas. Recent upgrades include a new HVAC system with AC and furnace replaced in 2021, a new LG dishwasher installed in 2019, a new garbage disposal in 2024, and a new garage door motor and spring in 2024. Smart home features include a Next video doorbell and Zigbee-enabled light switches for modern convenience. The private balcony was refreshed with composite planking in 2025 and overlooks tranquil pond and fountain views, offering a peaceful retreat. The end-unit location provides extra yard space and enhanced privacy. Enjoy resort-style amenities including a community pool, walking paths, and pet waste stations, with HOA fees covering water, sewer, and snow removal. Conveniently located near shopping, dining, and top-rated Centerville schools, with newly available fiber internet access. This move-in-ready home combines style, comfort, and low-maintenance living in a vibrant, well-managed community. *Virtually staged for possibilities*
Property Features
Property Type: Residential - Condominium
Basement: Yes
Cooling: Central
Garage: 2 car attached
Heating: Forced Air, Natural Gas
Lot Size: 26x42x26x42
Stories: 3.0
Taxes: $6,288
Year Built: 2009
Feature Descriptions
Appliance Features: Dishwasher, Microwave, Range, Refrigerator
Basement Features: Finished, Full
Days on Site: 14
Exterior: Brick
Garage Features: 2 Car, Attached
Lot Dimensions: 26x42x26x42
Utilities: Public Water, Sanitary Sewer
Room Sizes
Entry Room: 9 X 5 Level - Main
Rec Room: 19 X 17 Level - Main
Kitchen: 10 X 8 Level - Second
Breakfast Room: 9 X 8 Level - Second
Family Room: 11 X 14 Level - Second
Living Room: 15 X 20 Level - Second
Primary Bedroom: 13 X 17 Level - Third
Bedroom: 11 X 11 Level - Third
Bedroom: 12 X 13 Level - Third
Utility Room: 6 X 6 Level - Third
Local Schools
School District: Centerville
Listed By / Shown By
Listed By
Agency Name: CENTURY 21 The Gene Group
Agency Phone: (937) 203-8180
Shown By
Agency Title: Key Realty
Agency Phone: 877-539-7589

Estimate Your Payment
Estimated Payment
$ 2,260.19 per month $1,650.15 Principal & Interest $524.00 Property Tax $86.04 Homeowner's Insurance
9420 Tahoe Drive | MLS# 959146
This condo located at 9420 Tahoe Drive, Dayton, OH 45458 is currently listed for sale with an asking price of $295,000. This property was built in 2009 and has 3 bedrooms and 3 full and 1 partial baths with 2625 sq. ft. Tahoe Drive is located in the Twin Lakes West Condo Ph 08 subdivision within the Centerville school district. Search Twin Lakes West Condo Ph 08 real estate on www.ikeyrealty.com today.