
BEDS2
BATHS1 full
SQUARE FEET1,512
MLS#20251057219
STATUS(Short Sale) - Pending
PROPERTY TYPEResidential - Single Family
SUBDIVISIONR O B E R T- B R U C E S U B N O 2
SCHOOLClarkston
Property Description
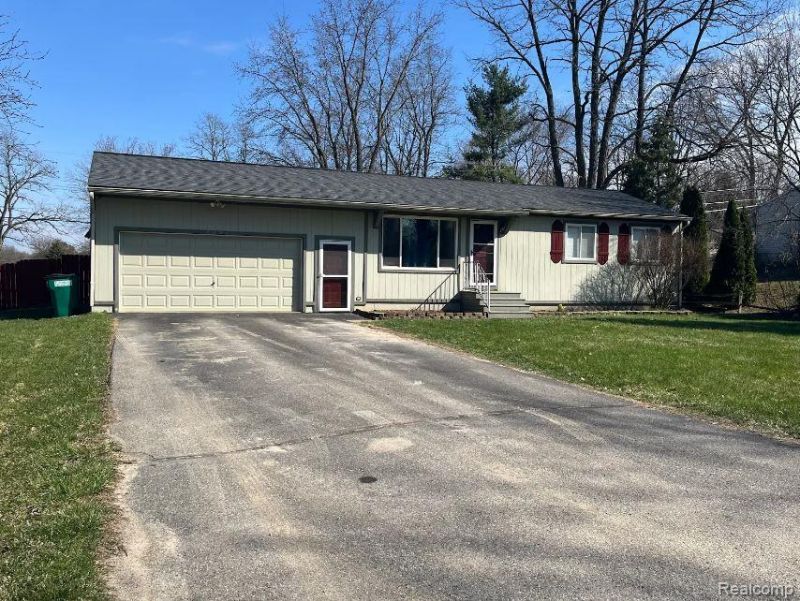
**** OPEN HOUSE ***** April 25th 2026 from 12pm to 3pm!Sought-after ranch-style home, situated on a 0.35-acre corner lot with a fenced in back yard and a gardening shed with electric. This home is located minutes to Downtown Clarkston, easy access to Dixie highway and I-75, home is also walking distance to Green lake park. This cozy home has two oversized bedrooms with ample closet space. The Kitchen features granite countertops, stainless steel appliances, tile floors and built-in Breakfast Nook benches w/ storage. Full Size Basement ready to be finished! Newer Furnace (2018), Oversized Two-car attached garage with taller ceilings, Garage is insulated and has a gas wall-mounted Heater. Also has attic space. OPEN HOUSE THIS SUNDAY April 12th 2026 from 12pm to 3pm!
Property Features
Property Type: Residential - Single Family
Basement: Yes
Basement: Partially Finished
Cooling: Central Air
Fenced: Yes
Garage: 2 car attached
Heating: Forced Air, Natural Gas
Home Style: Ranch
Lot Size: 0.35 Acres
Roof Type: Asphalt
Stories: 1.0
Taxes: $2,644
Year Built: 1972
Feature Descriptions
Appliances: Dishwasher, Dryer, Free Standing Electric Range, Free Standing Refrigerator, Stainless Steel Appliances, Washer, Water Softener Owned
Days on Site: 226
Exterior: Wood Siding
Fencing: Back Yard, Fenced
Lot: Corner Lot
Lot Dimensions: 112X135
Other Structures: Sheds
Parcel#: 0726228011
Parking: Two Car Garage, Attached
Parking Notes: Two Car Garage, Attached
Sewer: Septic Tank
Summer Tax: 1797
Utilities: Cable Available
Water: Well
Winter Tax: 847
Room Sizes
Primary Bedroom: 17 X 9
Bedroom: 12 X 10
Kitchen: 15 X 10
Living Room: 17 X 11
Local Schools
School District: Clarkston
Listed By / Shown By
Listed By
Agency Name: Wilhelm & Associates
Agency Phone: 2486259500
Shown By
Agency Title: Key Realty
Agency Phone: 877-539-7589

Estimate Your Payment
Estimated Payment
$ 1,802.91 per month $1,504.15 Principal & Interest $220.33 Property Tax $78.43 Homeowner's Insurance
9428 Ute Pointe Drive | MLS# 20251057219
This single family home located at 9428 Ute Pointe Drive, Springfield Township, Mi 48346 is currently listed for sale with an asking price of $268,900. This property was built in 1972 and has 2 bedrooms and 1 full baths with 1512 sq. ft. Ute Pointe Drive is located in the R O B E R T- B R U C E S U B N O 2 subdivision within the Clarkston school district. Search R O B E R T- B R U C E S U B N O 2 real estate on www.ikeyrealty.com today.