
BEDS3
BATHS2 full
SQUARE FEET1,572
MLS#843230
STATUSActive
PROPERTY TYPEResidential - Single Family
SUBDIVISIONFieldstone Crossing 02
Property Description
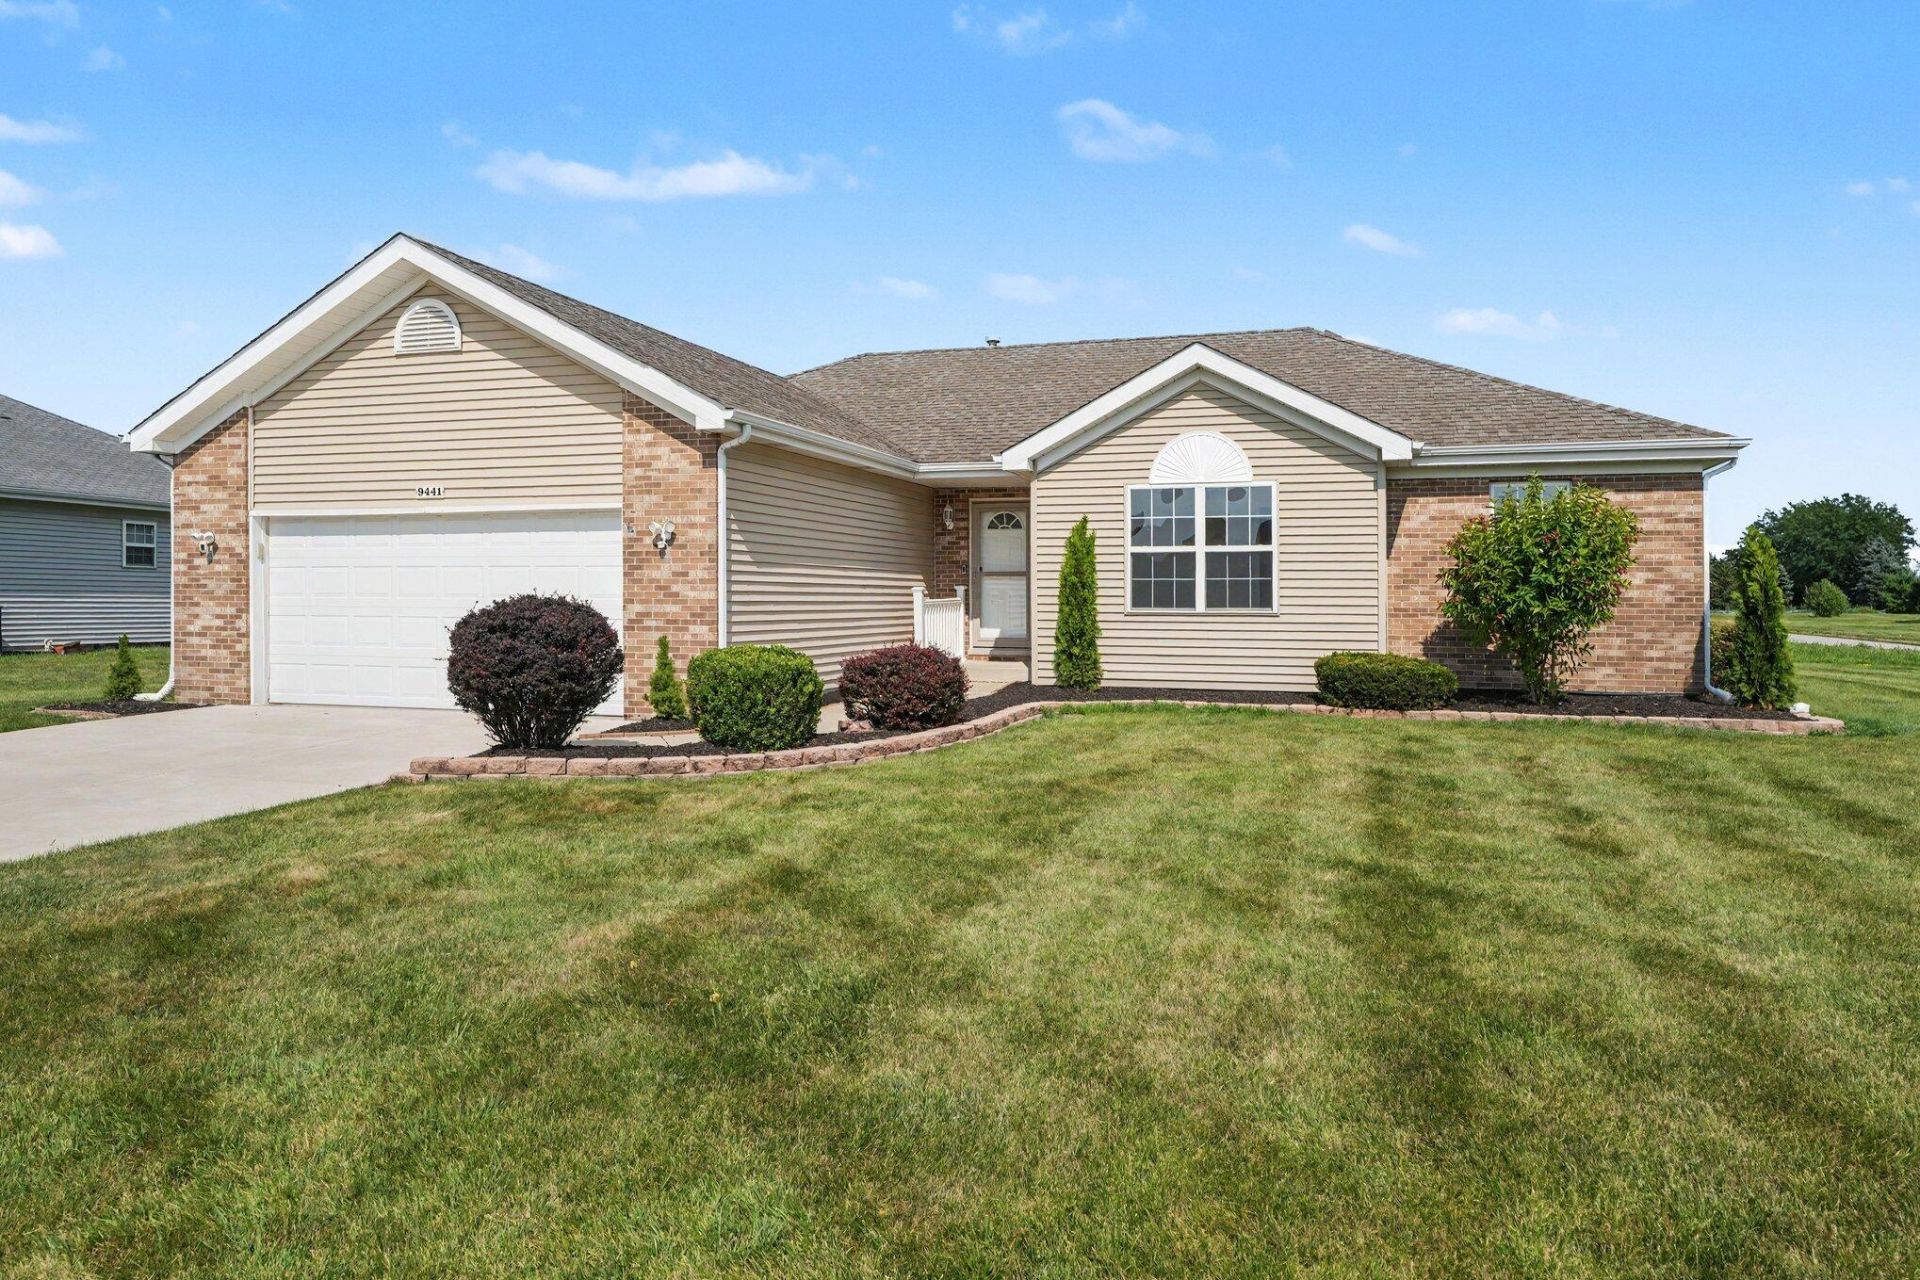
Welcome home to this beautifully updated 3-bedroom, 2-bath ranch situated on a spacious lot! The open-concept floor plan is enhanced by a vaulted ceiling in the main living area, creating a bright and inviting space that's perfect for everyday living and entertaining. Rich wood flooring flows throughout the main living area and kitchen, adding warmth and timeless appeal. The well-appointed kitchen offers an abundance of cabinetry, granite countertops, stainless steel appliances, and a convenient pantry for added storage. Retreat to the private primary suite featuring a walk-in closet and a beautifully remodeled en suite bath complete with a custom tile shower. The refreshed main bathroom adds to the home's modern appeal. Recent updates include new carpet in all bedrooms and fresh interior paint, making this home truly move-in ready. With its thoughtful updates, functional layout, beautiful finishes, and generous lot, this home offers the perfect combination of comfort, style, and convenience.
Property Features
Property Type: Residential - Single Family
Garage: 2.5 car attached
Heating: Forced Air, Natural Gas
Lot Size: 0.29 Acres
Stories: 1.0
Year Built: 2004
Amenities
Ceiling Fan(s)
Walk-In Closet(s)
Vaulted Ceiling(s)
Pantry
Open Floorplan
High Ceilings
Granite Counters
Entrance Foyer
Appliances
Dryer
Washer
Stainless Steel Appliance(s)
Refrigerator
Microwave
Gas Water Heater
Gas Range
Dishwasher
Feature Descriptions
Lot: Back Yard, Rectangular Lot, Landscaped, Front Yard
Parking Features: Attached, Heated Garage, Garage Faces Front, Driveway, Concrete, Garage Door Opener
Rooms Total: 8
Security Features: Smoke Detector(s)
Sewer: Public Sewer
Water: Public
Room Sizes
Kitchen: 12.0 x 10.9
Dining Room: 12.0 x 10.0
Living Room: 19.5 x 15.4
Foyer: 9.0 x 6.9
Primary Bedroom: 14.7 x 11.9
Bedroom 2: 11.5 x 10.5
Bedroom 3: 11.5 x 10.9
Laundry: 8.4 x 6.11
Listed By / Shown By
Listed By
Agency Name: Century 21 Circle
Agency Phone: (219) 661-3000
Shown By
Agency Title: Key Realty
Agency Phone: 877-539-7589

Estimate Your Payment
Estimated Payment
$ 2,059.30 per month $1,957.24 Principal & Interest $0.00 Property Tax (data not provided by mls) $102.05 Homeowner's Insurance
9441 Polk Street | MLS# 843230
This single family home located at 9441 Polk Street , Crown Point, IN 46307 is currently listed for sale with an asking price of $349,900. This property was built in 2004 and has 3 bedrooms and 2 full baths with 1572 sq. ft. Polk Street is located in the Fieldstone Crossing 02 subdivision. Search Fieldstone Crossing 02 real estate on www.ikeyrealty.com today.