
BEDS3
BATHS2 full 1 partial
SQUARE FEET1,508
MLS#202632368
STATUSActive
PROPERTY TYPEResidential - Single Family
SUBDIVISIONSummer Lake
SCHOOLSouth Madison Community S.D.
Property Description
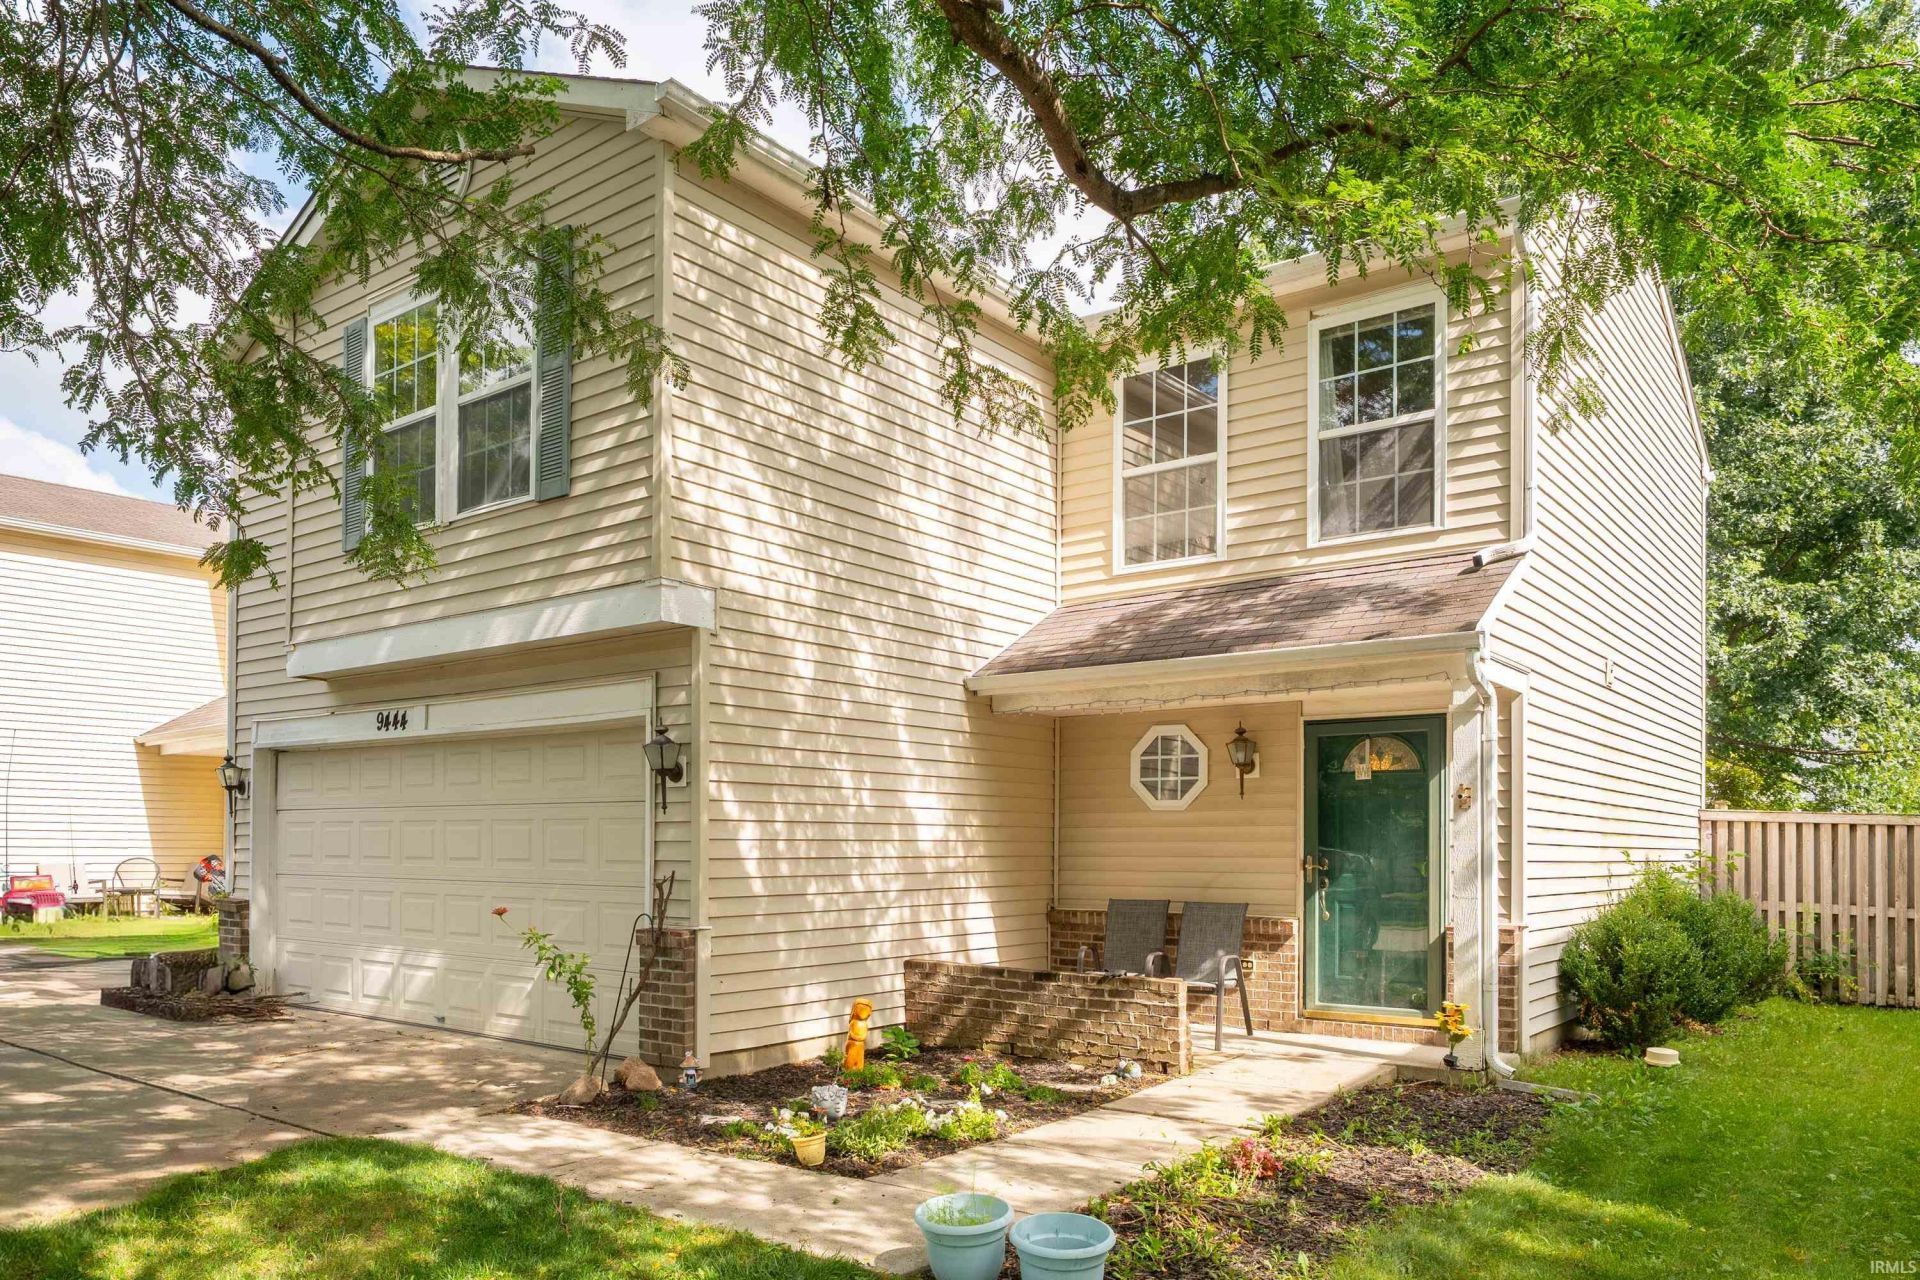
Welcome to this well-maintained 3-bedroom, 2.5-bath home in the desirable Summerlake at Summerbrook addition! Built in 2004, this home offers a functional open-concept floor plan with the living room flowing seamlessly into the kitchen and dining area?perfect for everyday living and entertaining. New LVP flooring throughout provides a fresh, modern feel. Upstairs, you'll find all three bedrooms along with a spacious loft that offers additional flexible living space for a home office, playroom, media area, or second living space. Each bedroom features a walk-in closet, providing excellent storage. The primary suite includes its own private bath. Outside, enjoy a small privacy-fenced backyard that offers a low-maintenance space for relaxing or entertaining. An attached 2-car garage provides convenient parking and additional storage. Located in the Pendleton school district and conveniently close to I-69, this home offers easy access to commuting, shopping, dining, and area amenities. A great opportunity to enjoy comfortable living in a convenient location!
Property Features
Property Type: Residential - Single Family
Basement: Slab
Cooling: Central Air
Garage: 2 car attached
Heating: Gas, Forced Air
Home Style: Traditional
Lot Size: 0.11 Acres
Roof Type: Asphalt, Dimensional Shingles
Stories: 2.0
Taxes: $1,402
Year Built: 2004
Feature Descriptions
Above Grade Finished SQFT: 1508
Amenities: 1st Bdrm En Suite, Cable Available, Ceiling Fan(s), Closet(s) Walk-in, Countertops-Laminate, Detector-Smoke, Disposal, Dryer Hook Up Electric, Eat-In Kitchen, Foyer Entry, Garage Door Opener, Garden Tub, Open Floor Plan, Patio Open, Range/Oven Hook Up Elec, Six Panel Do
Common Amenities: Playground, Tennis Courts, Sidewalks
Days on Site: 2
Exterior: Vinyl
Garage SQFT: 380
HOA Fees($): $225/ Semiannually
Location: Rural Subdivision
Lot: Level, 0-2.9999
Lot Dimensions: 106 x 47
Number of Rooms: 7
Sale Inclusions: Dishwasher, Microwave, Refrigerator, Washer, Window Treatments, Dryer-Electric, Range-Electric, Water Heater Gas
Sewer: Public
Total Finished SQFT: 1508
Water: City
Room Sizes
Bedroom 1: 13x13 Level - Upper
Bedroom 2: 14x12 Level - Upper
Bedroom 3: 10x10 Level - Upper
Kitchen: 15x13 Level - Main
Living Room: 16x15 Level - Main
Laundry: 9x5 Level - Upper
Local Schools
High School: Pendleton Heights
Middle School: Pendleton Heights
Elementary School: Maple Ridge
School District: South Madison Community S.D.
Listed By / Shown By
Listed By
Agency Name: NextHome Elite Real Estate
Agency Contact: Cell: 765-744-9951
Agent Name: Rich Lee
Shown By
Agency Title: Key Realty
Agency Phone: 877-539-7589

IDX information is provided exclusively for consumers’ personal, non-commercial use and may not be used for any purpose other than to identify prospective properties consumers may be interested in purchasing. Data is deemed reliable but is not guaranteed accurate by the MLS
Estimate Your Payment
Estimated Payment
$ 1,528.74 per month $1,341.93 Principal & Interest $116.83 Property Tax $69.97 Homeowner's Insurance
9444 W Constellation Drive | MLS# 202632368
This single family home located at 9444 W Constellation Drive, Pendleton, IN 46064 is currently listed for sale with an asking price of $239,900. This property was built in 2004 and has 3 bedrooms and 2 full and 1 partial baths with 1508 sq. ft. W Constellation Drive is located in the Summer Lake subdivision within the South Madison Community S.D. school district. Search Summer Lake real estate on www.ikeyrealty.com today.