
BEDS3
BATHS1 full
SQUARE FEET1,456
MLS#110282
STATUSContingent
PROPERTY TYPEResidential - Single Family
Property Description
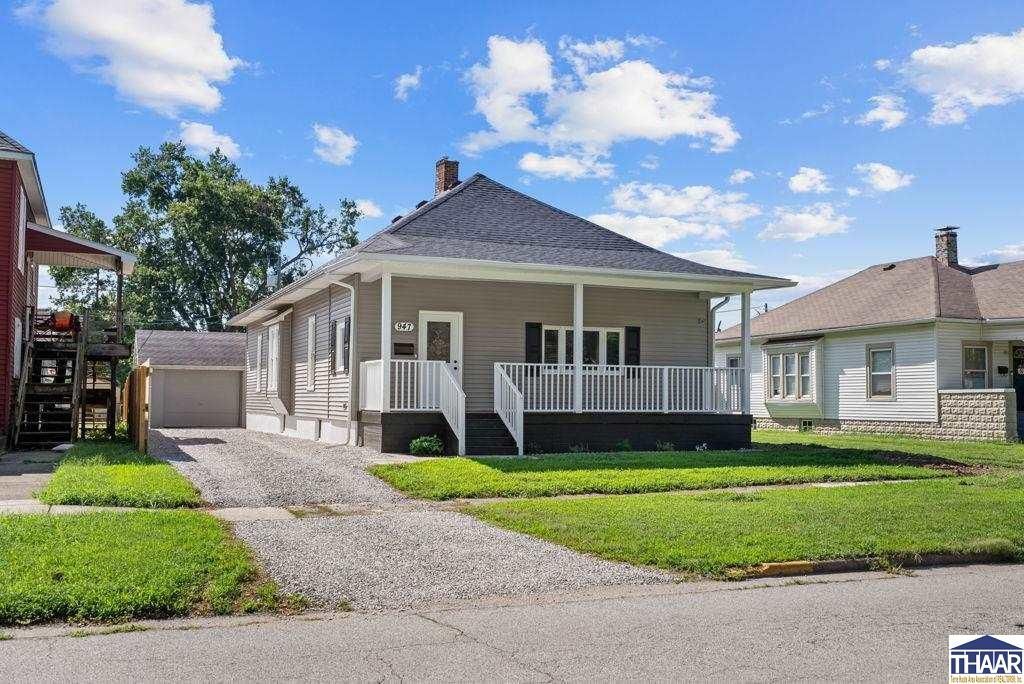
Welcome to this charming and thoughtfully updated 3-bedroom, 1-bath home, where classic details meet modern convenience. The inviting living area showcases beautiful hardwood floors and fireplace, creating a warm and cohesive flow throughout the home. An updated full bathroom and three well-sized bedrooms offer comfort, flexibility, and functionality for everyday living. Outside, a standout feature awaits: a detached garage paired with temperature-controlled bonus rooms. This versatile space could easily be transformed into a personal gym, his or her getaway, hobby studio, or quiet home office. Whether youâ??re looking to unwind, create, or stay active, this separate retreat could add tremendous value and lifestyle potential. Some of the recent upgrades include new central air, electrical and plumbing improvements, new dedicated upstairs laundry area, new Samsung kitchen appliance suite, fully remodeled bathroom and a new frontage facelift, ensuring efficiency and confidence for years to come. VA/FHA/USDA buyers welcome! (Some photos contain AI generated furniture staging for room perspective)
Property Features
Property Type: Residential - Single Family
Basement: Yes
Basement: Partial Basement
Cooling: Central Air
Fireplaces: 1
Garage: 1
Heating: Natural Gas
Lot Size: 0.20 Acres
Roof Type: Shingle
Stories: 1.0
Year Built: 1962
Amenities
New Floor Covering
New Paint
Hardwood Floors
Vinyl Floors
Window Coverings
Ceiling Fan(s)
Smoke Detector
Rock Driveway
Outbuildings
Appliances
Refrigerator
Elec. Range/Oven
Microwave
Range Hood
Feature Descriptions
Days on Site: 34
Exterior: Vinyl Siding
Fireplace Features: One
Outbuilding(s): Yes
Patio Features: Porch Covered, Sun Room
Sewer: City Sewer
Room Sizes
Foyer: 8 x 7.5
Local Schools
High School: S Vermillion
Middle School: S Vermillion MS
Elementary School: Van Duyn
Listed By / Shown By
Listed By
Agency Name: WABASH VALLEY REAL ESTATE PROFESSIONALS
Agency Phone: 812-242-7653
Shown By
Agency Title: Key Realty
Agency Phone: 877-539-7589

Estimate Your Payment
Estimated Payment
$ 941.66 per month $894.99 Principal & Interest $0.00 Property Tax (data not provided by mls) $46.67 Homeowner's Insurance
947 S Main Street | MLS# 110282
This single family home located at 947 S Main Street, Clinton, IN 47842 is currently listed for sale with an asking price of $160,000. This property was built in 1962 and has 3 bedrooms and 1 full baths with 1456 sq. ft. Search Clinton real estate on www.ikeyrealty.com today.