
BEDS3
BATHS2 full
SQUARE FEET1,568
MLS#25-1138
STATUSActive
PROPERTY TYPEResidential - Manufactured Home
SCHOOLSault Ste Marie
Property Description
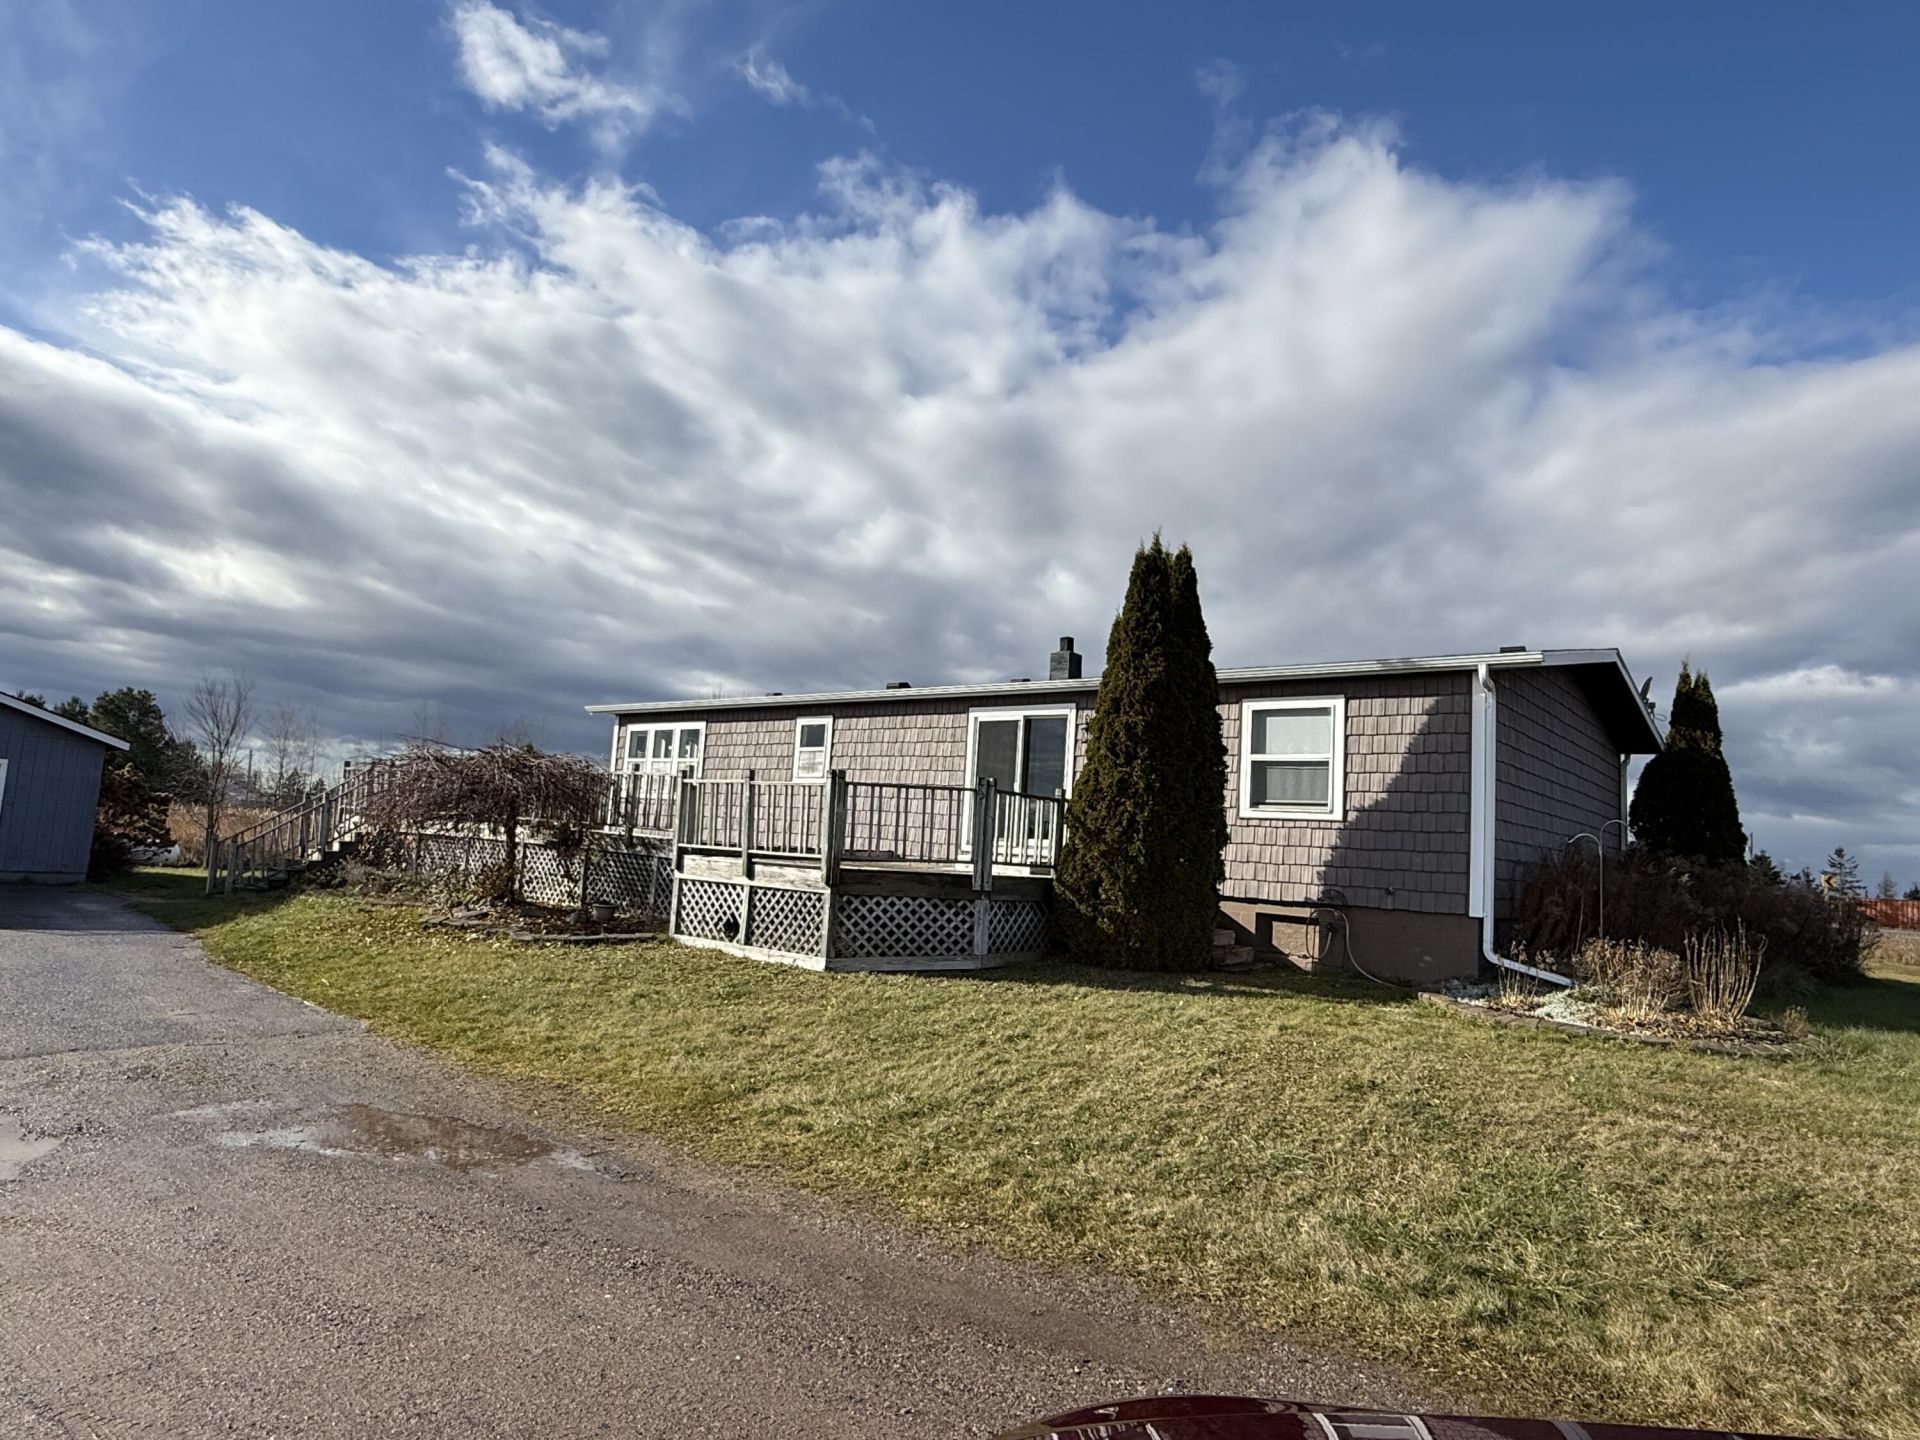
Peaceful country living awaits. This 3-bedroom, 2-bath home sits on almost 15 beautiful acres, offering the perfect balance of comfort, space, and nature. Enjoy the peaceful surroundings, complete with a private pond and plenty of room to roam. Inside, you'll find a spacious layout with a bright living area, an inviting kitchen, and a partially finished basement that provides excellent potential for additional living space, a home office, or a cozy family room. Outside, a detached garage offers plenty of room for vehicles, tools, and outdoor gears. Located just south of Sault Ste. Marie, you'll have the best of both worlds: quiet country living with convenient access to town, schools, and local amenities.
Property Features
Property Type: Residential - Manufactured Home
Basement: Yes
Garage: 2
Heating: Forced Air, Propane, Wood
Lot Size: 14.36 Acres
Year Built: 1991
Feature Descriptions
Appliances: Dryer, Gas Range/Oven, Refrigerator, Washer, Water Sftnr-Owned
Days on Site: 195
Exterior: Vinyl
Extras: Pole Building/Garage
Foundation: Block
Interior: Walk-In Closet(s)
Landscping: Pond
Laundry: In Basement
Lot Dimensions: 14.36 Acres
Patio/Deck: Open Deck
Seasonal: No
Sewer: Septic
SQFT Above Grade: 1568.00
University Area: No
Water: Drilled Well
Room Sizes
Living Room: 15.00 X 26.00
Dining Room: 12.00 X 13.00
Kitchen: 10.00 X 16.00
Primary Bedroom: 12.00 X 14.00
Primary Bathroom: 13.00 X 12.00
Bedroom 2: 8.00 X 9.00
Bedroom 3: 10.00 X 10.00
Bathroom: 7.00 X 4.00
Mudroom: 8.00 X 8.00
Local Schools
School District: Sault Ste Marie
Listed By / Shown By
Listed By
Agency Name: KW Northern Michigan Properties
Agency Phone: (906) 239-3232
Shown By
Agency Title: Key Realty
Agency Phone: 877-539-7589

Estimate Your Payment
Estimated Payment
$ 1,759.73 per month $1,672.52 Principal & Interest $0.00 Property Tax (data not provided by mls) $87.21 Homeowner's Insurance
9473 S M129 | MLS# 25-1138
This home located at 9473 S M129, Sault Sainte Marie, MI 49783 is currently listed for sale with an asking price of $299,000. This property was built in 1991 and has 3 bedrooms and 2 full baths with 1568 sq. ft. S M129 is located within the Sault Ste Marie school district. Search Sault Sainte Marie real estate on www.ikeyrealty.com today.