
BEDS4
BATHS2 full 1 partial
SQUARE FEET2,703
MLS#839583
STATUSActive
PROPERTY TYPEResidential - Single Family
SUBDIVISIONAuburn Hills Sub Ph 1
Property Description
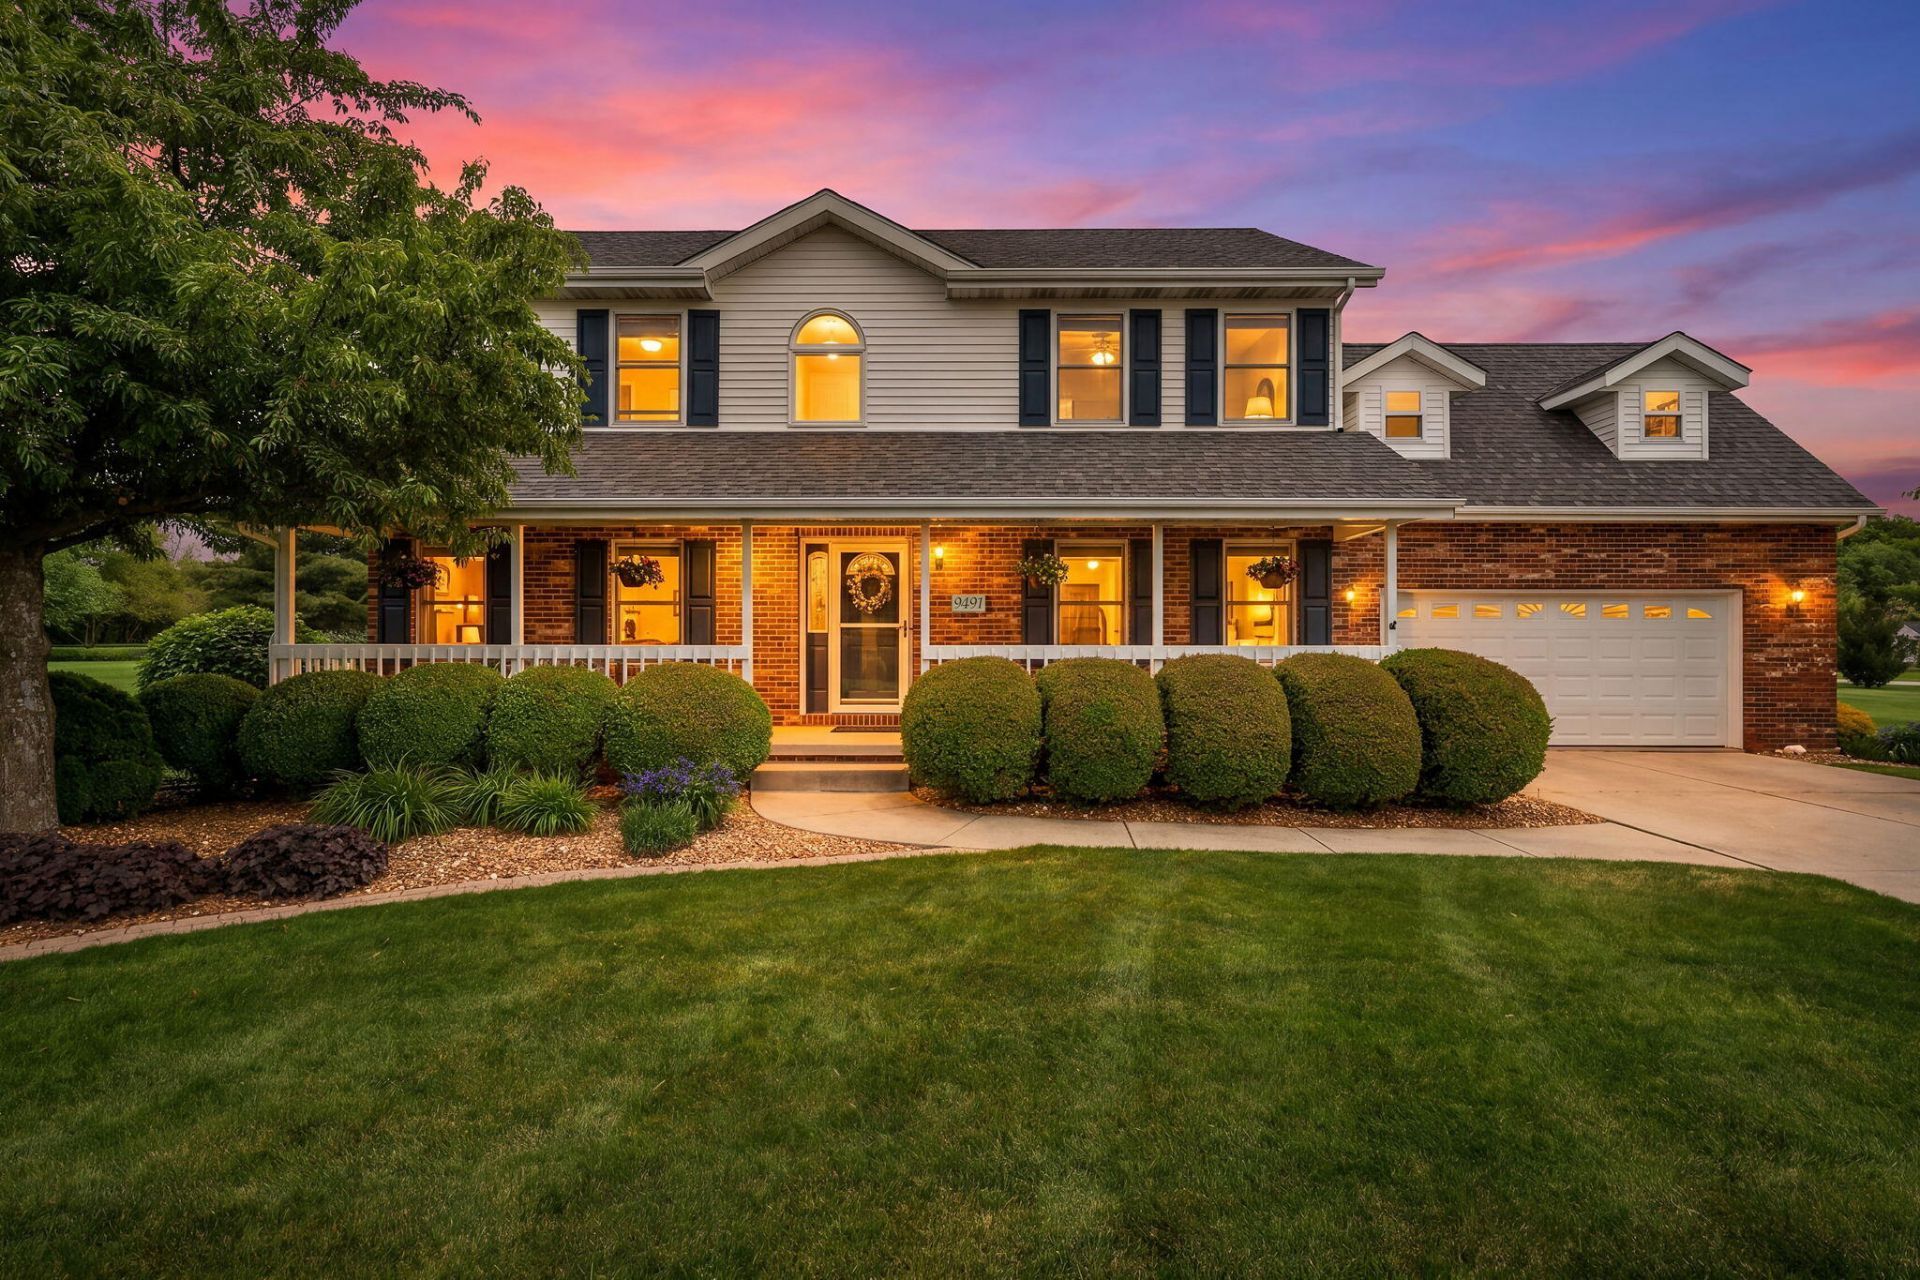
Discover this beautifully updated two-story home at 9491 Shelby Ln in a hidden, peaceful subdivision of Crown Point, Indiana with NO HOA. Situated on an end road for maximum privacy with generous spacing between neighbors, this home rests on nearly an acre of land and offers a true retreat-like setting. Step inside to find a professionally updated interior from 2021 that feels practically brand new, complete with modern finishes and newer appliances. The spacious layout features an oversized primary bedroom with a luxurious updated bathroom, three additional bedrooms including a huge bonus room above the garage that's perfect as a large playroom or fourth bedroom. A full basement provides excellent storage or future finishing potential. Outside, enjoy summer days by the pool and spacious deck, or relax on the covered porch overlooking the private yard. Recent upgrades ensure peace of mind, including a brand new roof (2024), new furnace and A/C (2024), and a whole-home generator installed in 2023. This move-in ready gem combines comfort, privacy, and modern conveniences in a quiet, tucked-away location. Perfect for families seeking space and tranquility without sacrificing updates.
Property Features
Property Type: Residential - Single Family
Fireplaces: 1
Garage: 2 car attached
Heating: Forced Air
Lot Size: 0.66 Acres
Stories: 2.0
Taxes: $3,146
Year Built: 2002
Amenities
Ceiling Fan(s)
Recessed Lighting
Eat-in Kitchen
Appliances
Dishwasher
Refrigerator
Microwave
Gas Range
Feature Descriptions
Fireplace Features: Gas
Lot: Back Yard, Landscaped, Front Yard, Few Trees, Cul-De-Sac
Parking Features: Attached, On Street, Driveway, Concrete, Off Street, Garage Door Opener
Pool Features: Above Ground
Rooms Total: 9
Sewer: Septic Tank
Water: Public
Room Sizes
Living Room: 17.0 x 14.0
Family Room: 15.0 x 12.0
Dining Room: 13.0 x 12.0
Kitchen: 20.0 x 11.0
Primary Bedroom: 17.5 x 14.0
Bedroom 2: 15.9 x 14.3
Bedroom 3: 13.0 x 11.0
Bedroom 4: 23.0 x 15.0
Laundry: 5.5 x 6.7
Listed By / Shown By
Listed By
Agency Name: Haven Realty
Agency Phone: (888) 724-2836
Shown By
Agency Title: Key Realty
Agency Phone: 877-539-7589

Estimate Your Payment
Estimated Payment
$ 2,910.00 per month $2,516.61 Principal & Interest $262.17 Property Tax $131.22 Homeowner's Insurance
9491 Shelby Lane | MLS# 839583
This single family home located at 9491 Shelby Lane, Crown Point, IN 46307 is currently listed for sale with an asking price of $449,900. This property was built in 2002 and has 4 bedrooms and 2 full and 1 partial baths with 2703 sq. ft. Shelby Lane is located in the Auburn Hills Sub Ph 1 subdivision. Search Auburn Hills Sub Ph 1 real estate on www.ikeyrealty.com today.