
BEDS4
BATHS3 full
SQUARE FEET2,407
MLS#22115273
STATUSActive
PROPERTY TYPEResidential - Single Family
SUBDIVISIONBluffs At YoungS Creek
Property Description
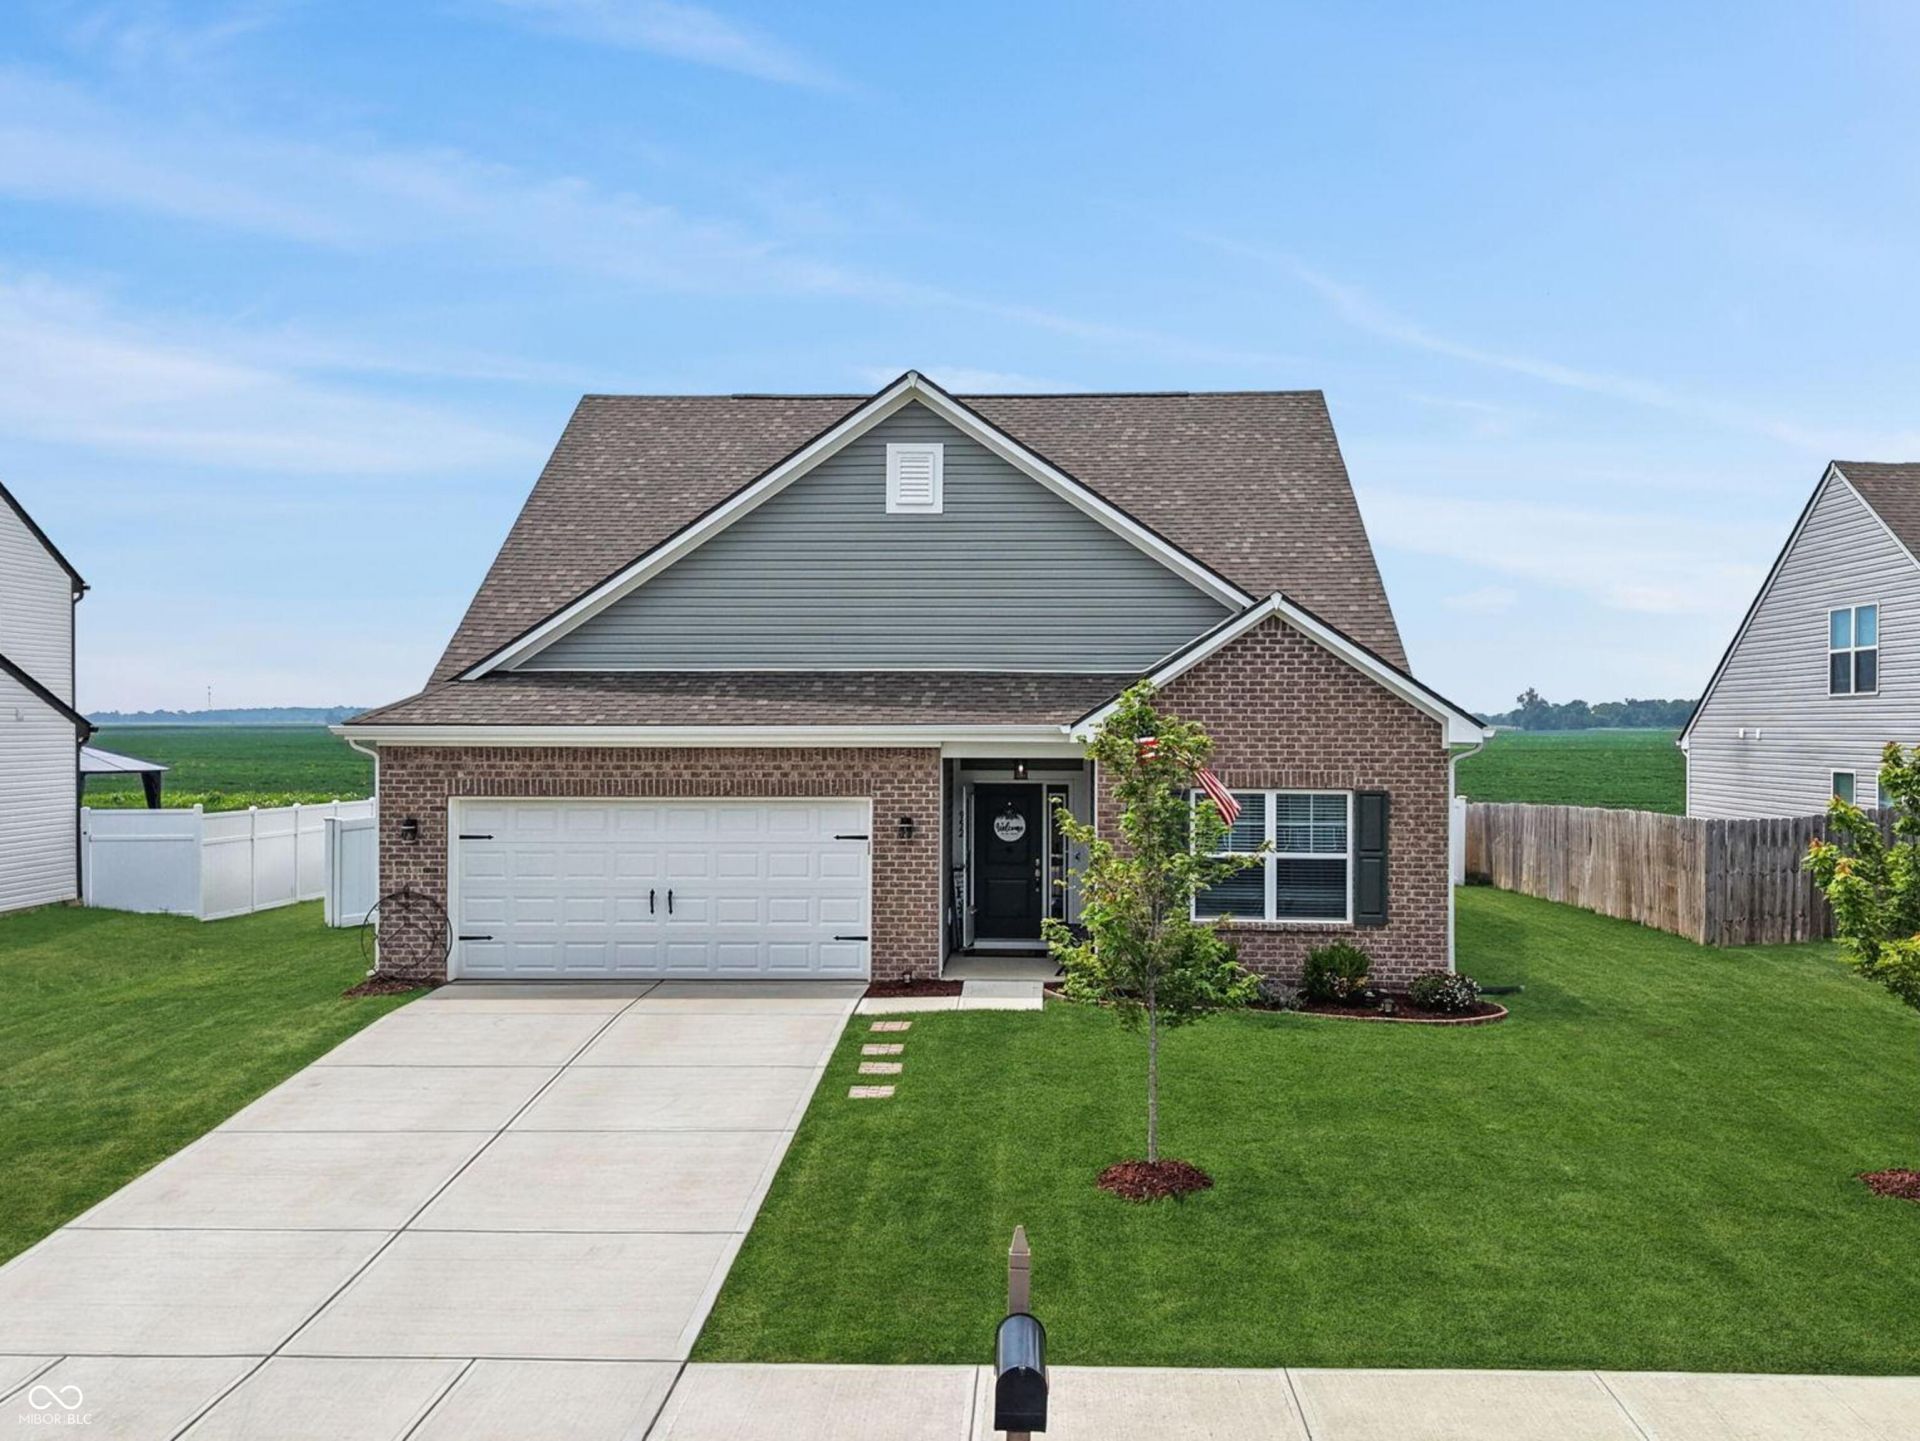
Welcome home to this beautiful ranch home, NEWLY built in 2023, offering a practical layout & welcoming feel. The open-concept floor plan features warm, neutral finishes that create a bright and inviting feel throughout. One of the home's standout features is the spacious loft with its own full bedroom and bathroom, making it ideal as a private guest suite, apartment-style living space, or the perfect retreat for teenagers or extended family. Outside you'll enjoy the covered back patio overlooking a fully fenced backyard that backs to peaceful cornfields, providing privacy and country views. The brick exterior adds timeless curb appeal & offering low exterior maintenance. If you're looking for the convenience of one-story living with the flexibility of additional private space, this home offers the best of both worlds. With an acceptable offer, the seller is willing to offer buyer concessions!! Schedule your private tour today!
Property Features
Property Type: Residential - Single Family
Cooling: Central Air
Garage: 2
Heating: Natural Gas
Home Style: Ranch
Lot Size: 0.23 Acres
Taxes: $4,084
Year Built: 2023
Appliances
Gas Cooktop
Dishwasher
Electric Water Heater
Disposal
Microwave
Refrigerator
Water Softener Owned
Feature Descriptions
Bath: 2(Full-Main), 1(Full-Upper)
Days on Site: 30
Eating Area: Dining Combo/Kitchen
Exterior: Vinyl With Brick
Foundation: Slab
Garage/Parking Infromation: Garage Door Opener
InteriorFeatures: Bath Sinks Double Main, Tray Ceiling(s), Kitchen Island, Pantry, Walk-In Closet(s)
Total Rooms: 9
Water: Public
Room Sizes
Great Room: 22x16
Breakfast Room: 12x11
Kitchen: 13x11
Loft: 26x14
Primary Bedroom: 18x13
Bedroom 2: 12x11
Bedroom 3: 12x11
Foyer: 13x6
Bedroom 4: 14x14
Local Schools
High School: Franklin Community High School
Middle School: Franklin Community Middle School
Listed By / Shown By
Listed By
Agency Name: Home Bound Real Estate LLC
Agency Phone: 317-319-8004
Shown By
Agency Title: Key Realty
Agency Phone: 877-539-7589

Estimate Your Payment
Estimated Payment
$ 2,456.72 per month $2,011.50 Principal & Interest $340.33 Property Tax $104.88 Homeowner's Insurance
952 Borealis Drive | MLS# 22115273
This single family home located at 952 Borealis Drive, Franklin, IN 46131 is currently listed for sale with an asking price of $359,600. This property was built in 2023 and has 4 bedrooms and 3 full baths with 2407 sq. ft. Borealis Drive is located in the Bluffs At YoungS Creek subdivision. Search Bluffs At YoungS Creek real estate on www.ikeyrealty.com today.