
BEDS2
BATHS2 full
SQUARE FEET1,432
MLS#5225992
STATUSActive
PROPERTY TYPEResidential - Condominium
SUBDIVISIONOakbrook Condos
SCHOOLAshland City
Property Description
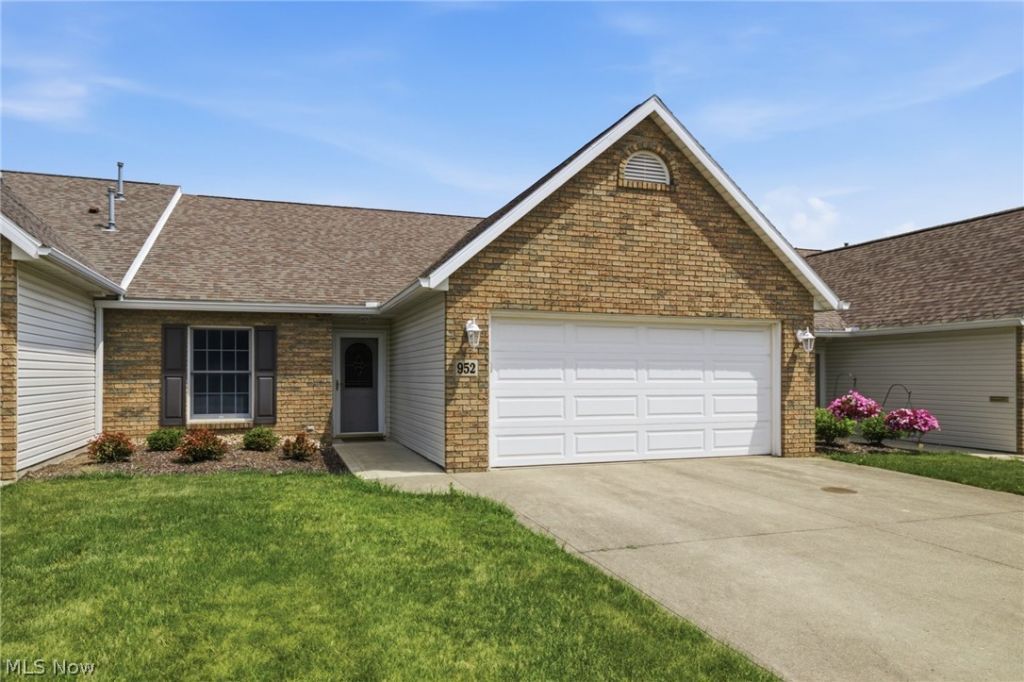
Welcome Home to this beautifully maintained 2-bed, 2-bath condo in the highly sought-after Oakbrook development! Featuring cathedral ceilings and an open layout, this home offers comfortable, low-maintenance living. Relax in the bright 3-season sunroom or on the outdoor patio. Major updates provide piece of mind, including a newer furnace and central air (2021), Newer roof (2023), New hot water heater (2026). Conveniently located near shopping, dining and everyday amenities, this move-in-ready condo is the perfect place to call home!
Property Features
Property Type: Residential - Condominium
Cooling: Central Air
Garage: 2 car attached
Heating: Baseboard, Forced Air, Gas
Home Style: Ranch
Lot Size: 0.04 Acres
Roof Type: Asphalt, Fiberglass
Stories: 1.0
Taxes: $2,506 / year
Year Built: 2000
Amenities
Ceiling Fan(s)
Cathedral Ceiling(s)
Open Floorplan
Walk-In Closet(s)
Feature Descriptions
Appliances: Dryer, Dishwasher, Disposal, Microwave, Range, Refrigerator, Washer
Days on Site: 1
Exterior: Brick, Vinyl Siding
Laundry: Main Level
Parcel#: P44-092-0-0014-00
Parking: Attached, Driveway, Garage Faces Front, Garage
Patio/Porch: Patio
Pets Allowed: Yes
Security: Smoke Detector(s)
Sewer: Public Sewer
Water: Public
Room Sizes
Sunroom: 13 x 11 Level - First
Bedroom: 17 x 11 Level - First
Primary Bedroom: 17 x 14 Level - First
Dining Room: 12 x 9 Level - First
Kitchen: 12 x 9 Level - First
Great Room: 17 x 21 Level - First
Local Schools
School District: Ashland City
Listed By / Shown By
Listed By
Agency Name: Coldwell Banker Ward RE
Agency Contact: 419-281-2000, cbwardmarketing@gmail.com
Shown By
Agency Title: Key Realty
Agency Phone: 877-539-7589

Estimate Your Payment
Estimated Payment
$ 1,915.01 per month $1,621.62 Principal & Interest $208.83 Property Tax $84.55 Homeowner's Insurance
952 Oakbrook Drive | MLS# 5225992
This condo located at 952 Oakbrook Drive, Ashland, OH 44805 is currently listed for sale with an asking price of $289,900. This property was built in 2000 and has 2 bedrooms and 2 full baths with 1432 sq. ft. Oakbrook Drive is located in the Oakbrook Condos subdivision within the Ashland City school district. Search Oakbrook Condos real estate on www.ikeyrealty.com today.