
BEDS2
BATHS1 full
SQUARE FEET540
MLS#201841152
STATUSActive
PROPERTY TYPEResidential - Mobile Home
SUBDIVISIONHelen Haven
SCHOOLCharlton Heston Academy
Property Description
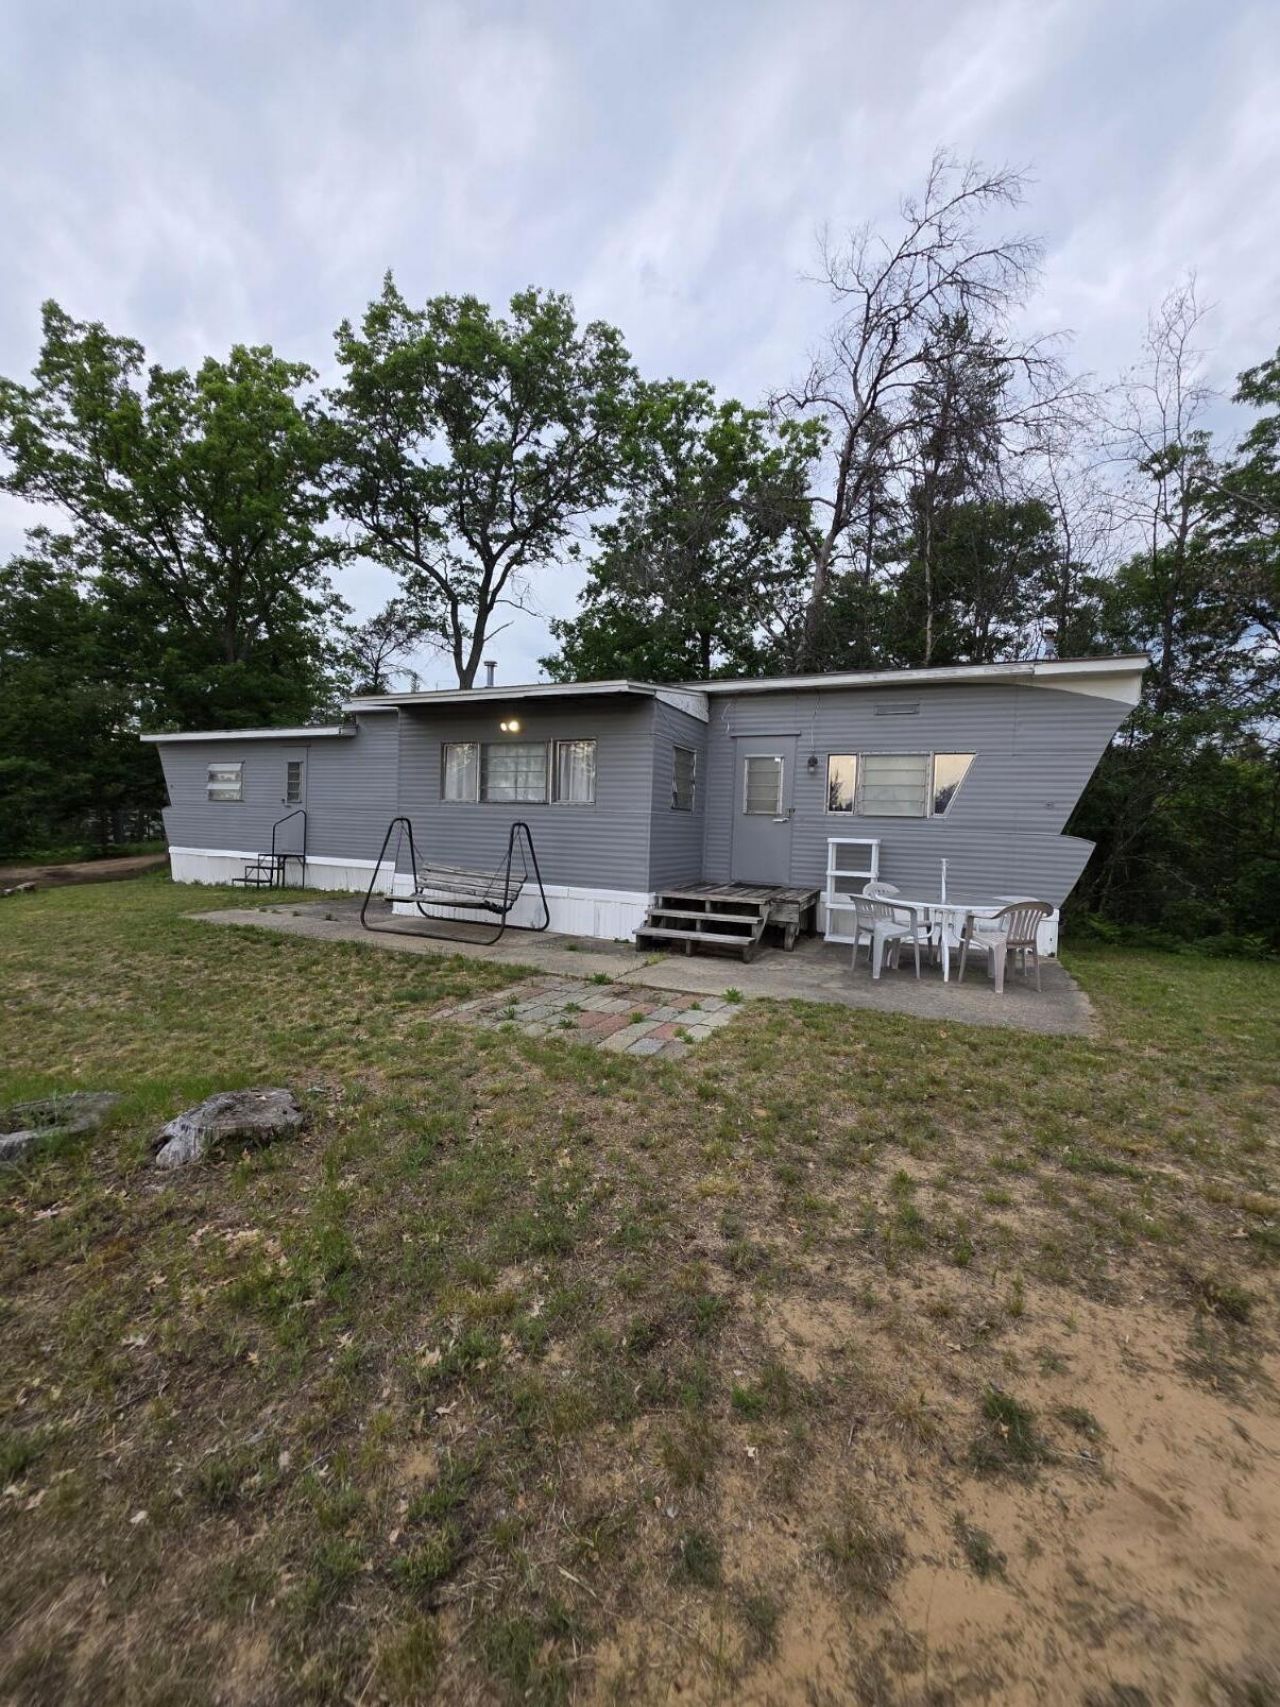
Hunters, outdoor enthusiasts, and snowmobilers--this is the Up North getaway youve been looking for! Relax, warm up, and recharge between adventures in this 2-bedroom mobile home featuring a full bath, kitchen, and living room. Amenities include a propane forced-air furnace, central air conditioning, water heater, private well, and septic. 8 x 10 Shed. Situated on a peaceful 0.40-acre lot at the end of the road, youll enjoy privacy and plenty of space to gather around the bonfire under the stars, share stories, and plan tomorrows adventure. Cash sale only
Property Features
Property Type: Residential - Mobile Home
Basement: None
Heating: Forced Air, Propane
Home Style: Mobile
Lot Size: 0.40 Acres
Year Built: 1961
Amenities
Shed
Feature Descriptions
Appliances: Microwave, Range/Oven
Date active: 2026-06-30
Days on Site: 6
Exterior: Aluminum
Financing Available: Cash
Foundation: Crawl
Heating Y/N: Yes
Laundry: None
Lot Dimensions: 77 X 25 X 174 X 102 X 174
Mineral Rights: Unknown
Parcel Number: 010-570-053-0000
Road Surface: Dirt
Sewer: Septic Tank
SQFT Above Grade: 540
Water: Well
Room Sizes
Bathroom 1: 7.4 X 4.5 Level - 1st
Bedroom 1: 8.10 X 8.9 Level - 1st
Bedroom 2: 9.10 X 11.3 Level - 1st
Dining Room: COMBO Level - 1st
Kitchen: 9.1 X 9.4 Level - 1st
Living Room: 16.4 X 15.3 Level - 1st
Local Schools
School District: Charlton Heston Academy
Listed By / Shown By
Listed By
Agency Name: St. Helen Realty
Agency Phone: 989-632-3226
Shown By
Agency Title: Key Realty
Agency Phone: 877-539-7589

Estimate Your Payment
Estimated Payment
$ 235.42 per month $223.75 Principal & Interest $0.00 Property Tax (data not provided by mls) $11.67 Homeowner's Insurance
954 Chamber Court | MLS# 201841152
This single family home located at 954 Chamber Court, Saint Helen, MI 48656 is currently listed for sale with an asking price of $40,000. This property was built in 1961 and has 2 bedrooms and 1 full baths with 540 sq. ft. Chamber Court is located in the Helen Haven subdivision within the Charlton Heston Academy school district. Search Helen Haven real estate on www.ikeyrealty.com today.