
BEDS2
BATHS1 full
SQUARE FEET1,008
MLS#1066027
STATUSActive
PROPERTY TYPEResidential - Single Family
SUBDIVISIONPark Ridge 1
SCHOOLST Vrain Dist RE 1J
Property Description
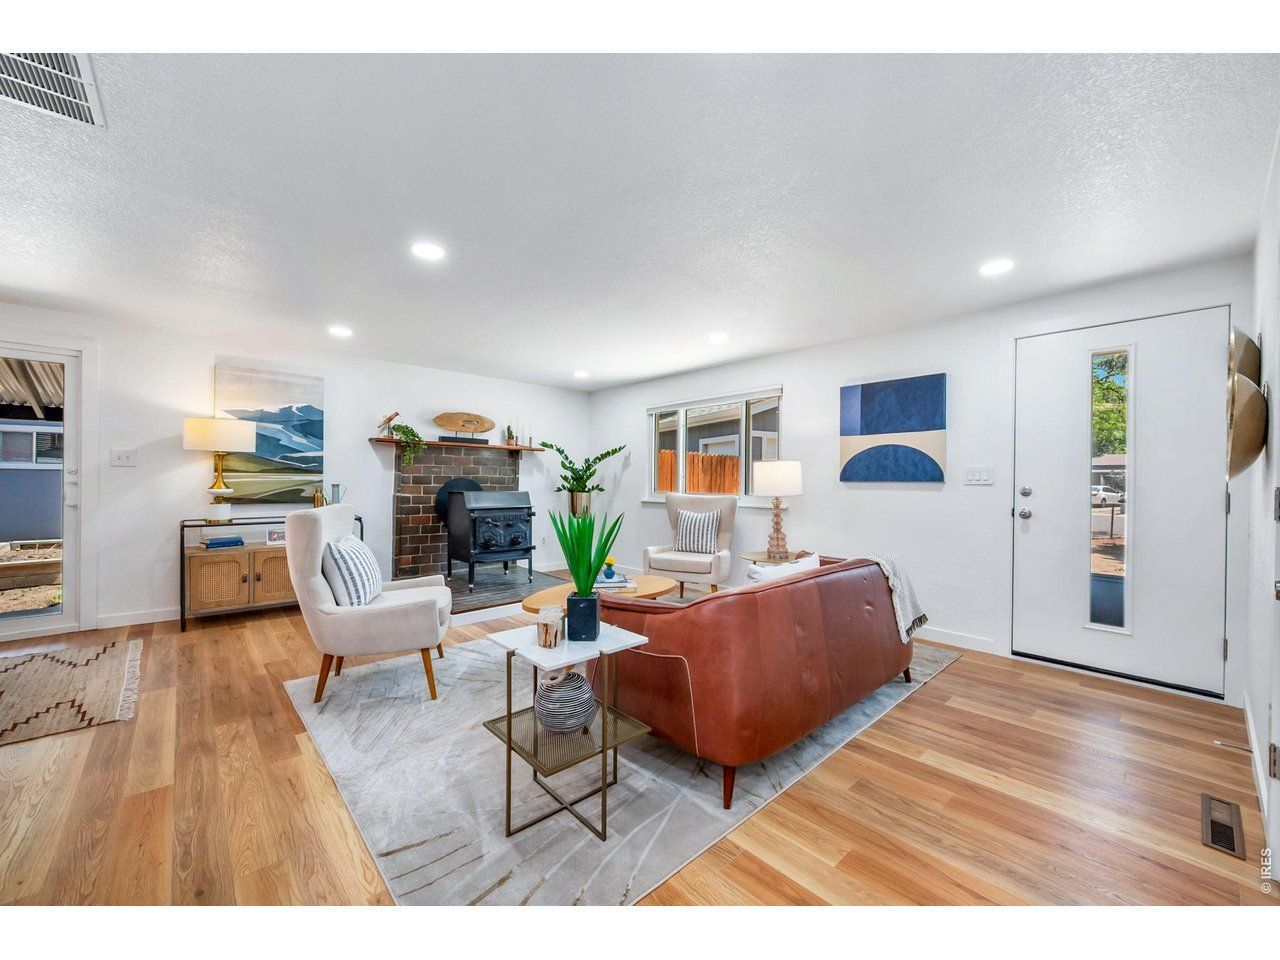
Beautifully updated, this single-level Longmont ranch features a fully remodeled kitchen and bathroom, new LVP flooring, fresh interior and exterior paint, and a dedicated 12x24 workshop. The open-concept kitchen, dining, and living area centers around a large kitchen island, with new cabinetry, quartz countertops, all-new stainless steel appliances, updated lighting, and plenty of natural light. A wood-burning stove adds warmth and character, perfect for cozy Colorado winters. The spacious primary bedroom includes a walk-in closet, while the second bedroom offers flexibility as a bedroom, home office, or both. A 2023 roof, plus A/C, furnace, and tankless water heater installed in 2017, add to the list of improvements. Beyond the updates, it's the flexibility of this property that really sets it apart. A sliding glass door from the dining area leads to a covered patio and courtyard with raised garden beds, a detached 2-car garage, and easy access to a detached workshop. The fully fenced, ~1/4-acre lot is surrounded by mature trees and includes a sprinkler system, lumber shed, and room for RV or boat storage. Keep the yard low-maintenance, add lawn or more gardens, or create additional outdoor living space to make it your own. Just steps away, Clark Centennial Park and Pool offer pickleball, disc golf, a playground, trails, and more, while groceries, shopping, and everyday conveniences are close by. No HOA and no Metro District.
Property Features
Property Type: Residential - Single Family
Basement: None
Cooling: Central Air
Garage: 2
Heating: Forced Air, Wood Stove,2 or more Heat Sources
Lot Size: 0.25 Acres
Roof Type: Composition
Stories: 1.0
Taxes: $2,774
Year Built: 1973
Amenities
Separate Dining Room
Open Floorplan
Workshop
Walk-In Closet(s)
Washer/Dryer Hookup
Kitchen Island
Sprinkler System
Feature Descriptions
Accessibility: Level Lot, Level Drive, No Stairs, Main Floor Bath, Main Level Bedroom, Main Level Laundry
Appliances: Electric Range, Dishwasher, Refrigerator, Washer, Dryer
Electric: City of Longmont
Exclusions: Seller's Personal Property and Staging Items.
Exterior: Frame
Fencing: Fenced, Wood, Chain Link
Fireplace Features: Living Room
HOA Y/N: No
Lot Features: House Faces South, City Limits, Paved, Curbs, Gutters, Sidewalks
Other Structures: Storage
Parcel Number: R0041259
Parking Features: Detached
Patio And Porch: Patio
Road Frontage: City Street
Road Surface: Asphalt
Sewer: Public Sewer
SQ FT Main: 1008
SQ FT Total: 1008
Utilities: Natural Gas Available, Electricity Available, Other, Cable Available, High Speed Avail
Water: City
Window Features: Window Coverings
Local Schools
High School: Skyline
Middle School: Timberline
Elementary School: Timberline
School District: ST Vrain Dist RE 1J
Listed By / Shown By
Listed By
Agency Name: St Vrain Realty LLC
Agency Contact: 3035075223
Shown By
Agency Title: Key Realty
Agency Phone: 877-539-7589

Estimate Your Payment
Estimated Payment
$ 2,849.57 per month $2,488.64 Principal & Interest $231.17 Property Tax $129.76 Homeowner's Insurance
954 Martin Rd | MLS# 1066027
This single family home located at 954 Martin Rd, Longmont, CO 80504 is currently listed for sale with an asking price of $444,900. This property was built in 1973 and has 2 bedrooms and 1 full baths with 1008 sq. ft. Martin Rd is located in the Park Ridge 1 subdivision within the ST Vrain Dist RE 1J school district. Search Park Ridge 1 real estate on www.ikeyrealty.com today.