
BEDS3
BATHS2 full 1 partial
SQUARE FEET2,192
MLS#1890967
STATUSComing Soon
PROPERTY TYPEResidential - Condominium
SUBDIVISIONThe Streets of West Chester
SCHOOLLakota
Property Description
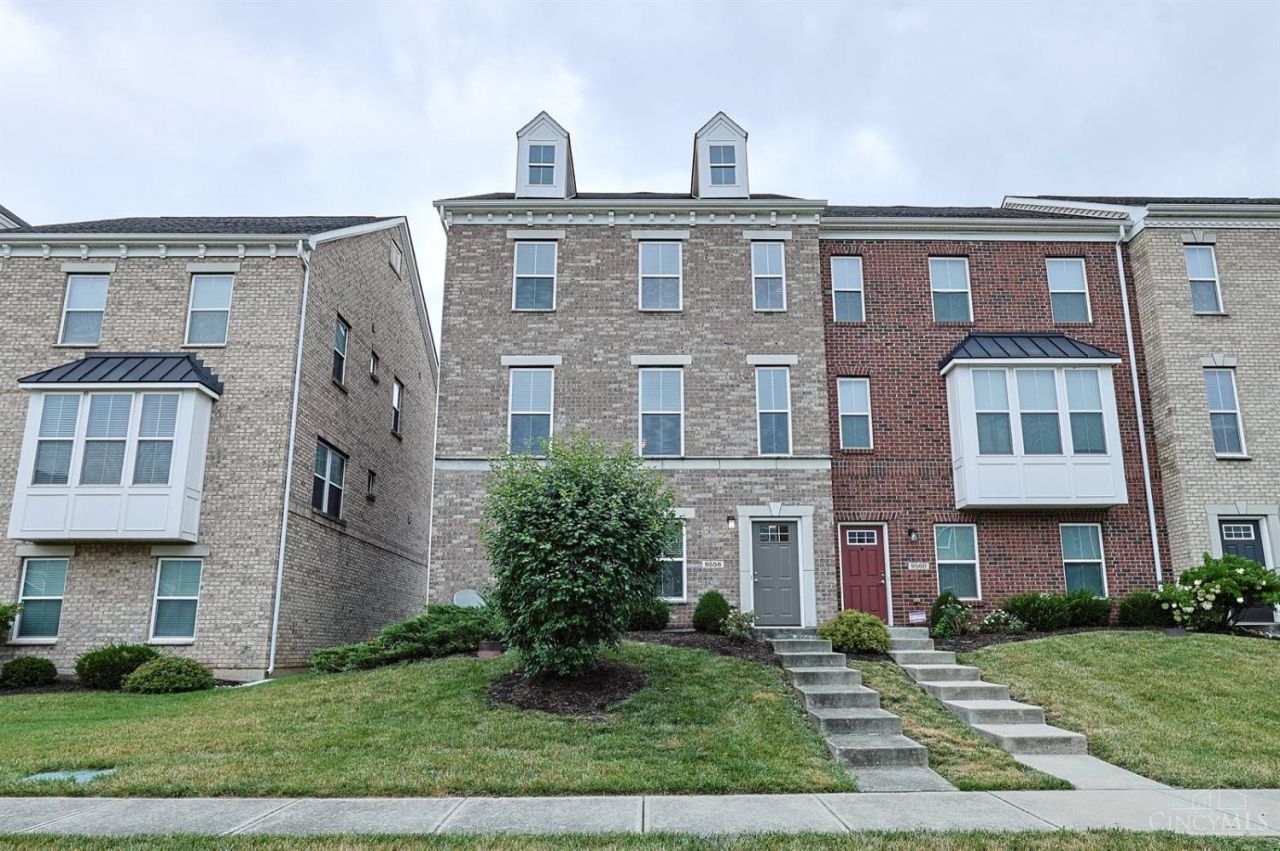
This stunning, impeccably maintained end-unit townhome in sought-after Villages at the Streets of West Chester shows like a model! Located in the premier Lakota School District, this better-than-new home offers total peace of mind with a brand-new furnace and AC (March 2025), an included one-year warranty, and all appliances staying. The freshly painted, open floorplan is perfect for everyday living and entertaining, featuring a huge gourmet kitchen with a large island, granite countertops, custom backsplash, stainless appliances, wood floors and a walk-out balcony. Unwind in the luxurious primary suite, complete with a massive walk-in closet and an en suite bathroom with double vanities, a deep soaking tub, and a separate shower. Enjoy incredible community amenities with the clubhouse and pool just a half-block away. Plus, the unbeatable location near I-75 makes commuting a breeze and puts Top Golf, excellent shopping, dining, and a movie theater right at your fingertips!
Property Features
Property Type: Residential - Condominium
Basement: None
Cooling: Central Air
Garage: 2
Heating: Forced Air, Gas
Home Style: Colonial
Lot Size: 0.06 Acres
Roof Type: Shingle
Stories: 3.0
Taxes: $4,688
Year Built: 2013
Amenities
9Ft + Ceiling
Multi Panel Doors
Balcony
Feature Descriptions
Access: Paved Road
Appliances: Dishwasher, Dryer, Garbage Disposal, Microwave, Oven/Range, Refrigerator, Washer
Association Includes: Insurance, MaintenanceExterior, AssociationDues, Clubhouse, LandscapingUnit, Pool, ProfessionalMgt, WalkingTrails
Association Name: Towne Properties
Condo: Townhouse
Exterior: Brick
Family Room: Walkout
Foundation: Slab
Garage/Carport: Built in, Oversized, Rear, Garage Attached
Gas: Natural
HOA Fee: 325/Monthly
HOA Y/N: 1
Kitchen: Eat-In, Walkout, Island, Wood Cabinets, Wood Floor, Marble/Granite/Slate, Other
Mechanical Systems: Central Vacuum, Garage Door Opener, Security System
Miscellaneous: 220 Volt, Ceiling Fan, Home Warranty, Recessed Lights, Smoke Alarm
Parcel #: M5620465000060
Parking: On Street, Driveway
Primary Bathroom: Shower, Tile Floor, Double Vanity, Tub
Public Transportation: No
Rooms Total: 7
Security: yes
Sewer: Public Sewer
Showing Start Date: 2026-08-21
Tax Abatement: No
Topography: Cleared, Level
Unit Entry Level: 1
Water: Public
Water Heater: Gas
Window Features: Vinyl
Room Sizes
Primary Bedroom: 15 X 14 Level - 3
Bedroom 2: 12 X 12 Level - 3
Bedroom 3: 12 X 10 Level - 3
Dining Room: 16 X 11 Level - 2
Entry: 5 X 4 Level - 1
Family Room: 19 X 16 Level - 1
Living Room: 22 X 19 Level - 2
Laundry Room: 5 X 3 Level - 3
Local Schools
School District: Lakota
Listed By / Shown By
Listed By
Agency Name: Sibcy Cline, Inc.
Agent Name: Dolores Mize
Agency Phone: 513-777-8100
Shown By
Agency Title: Key Realty
Agency Phone: 877-539-7589

Estimate Your Payment
Estimated Payment
$ 2,738.93 per month $2,231.89 Principal & Interest $390.67 Property Tax $116.38 Homeowner's Insurance
9558 Cobblestone Walk | MLS# 1890967
This condo located at 9558 Cobblestone Walk, West Chester, OH 45069 is currently listed for sale with an asking price of $399,000. This property was built in 2013 and has 3 bedrooms and 2 full and 1 partial baths with 2192 sq. ft. Cobblestone Walk is located in the The Streets of West Chester subdivision within the Lakota school district. Search The Streets Of West Chester real estate on www.ikeyrealty.com today.