
BEDS7
BATHS2 full 2 partial
SQUARE FEET3,149
MLS#20261063076
STATUSActive
PROPERTY TYPEResidential - Single Family
SUBDIVISIONR O B E R T- B R U C E S U B 2
SCHOOLClarkston
Property Description
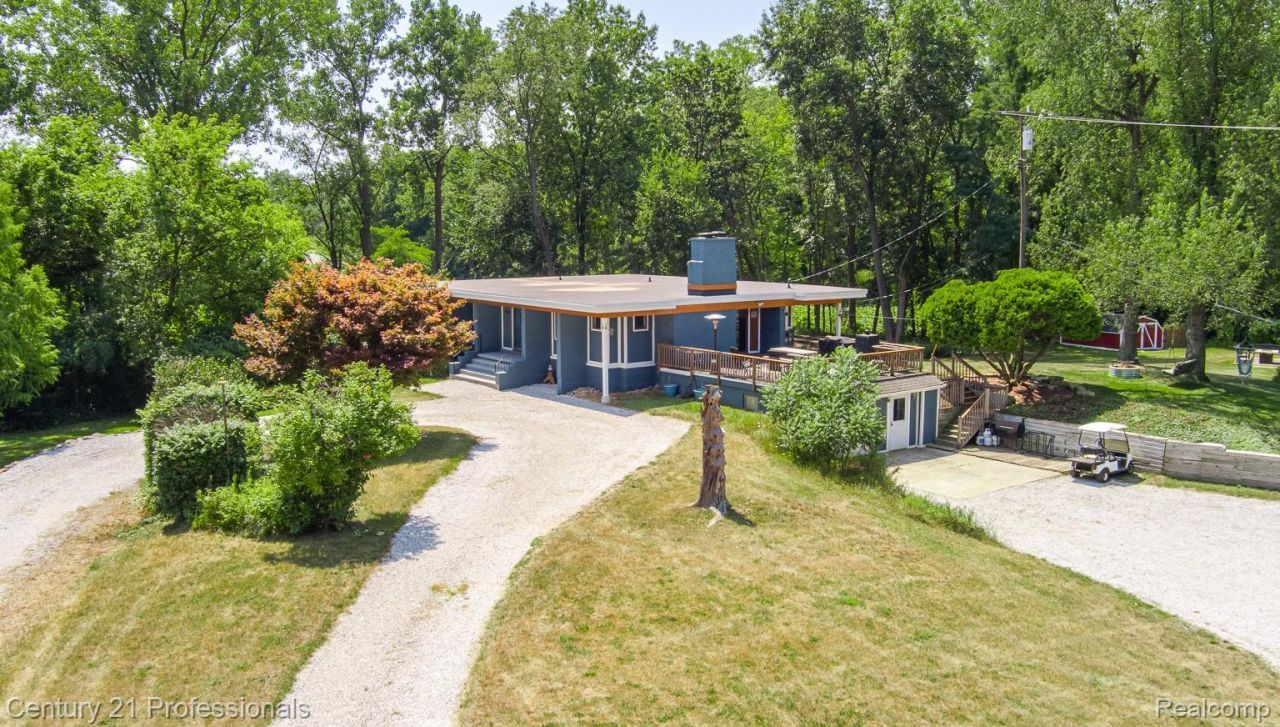
RARE WATERFRONT OPPORTUNITY! With 10.75 acres and an incredible 1,450 feet of frontage on electric-motor-only Green Lake, this one-of-a-kind property offers a combination of privacy, recreation, and potential that is nearly impossible to find. Whether you envision a private waterfront compound, recreational retreat, event space, or future development opportunity, the possibilities here are exceptional.The sprawling ranch offers an impressive 7 bedrooms, 2 full baths and 2 half baths, with plenty of room for family, guests, and entertaining. Outside is where this property truly sets itself apart. Explore your own trail system winding throughout the acreage, ride the private motocross track, utilize the shooting range, hunt your own land, enjoy the fruit trees, or spend the day along the water. A private pond adds even more to the picturesque setting.A barn, shed, and abundant outdoor storage provide plenty of space for equipment, recreational vehicles, toys, and hobbies. The expansive grounds also offer incredible potential for hosting gatherings and events, while geothermal heating and cooling provide efficient year-round comfort.Looking toward the future? The property offers potential to be subdivided, subject to municipal approval, opening the door to additional homesites or development possibilities.1,450 FEET OF WATERFRONT. 10.75 ACRES. TRAILS. MOTOCROSS. HUNTING. SHOOTING RANGE. OUTBUILDINGS. DEVELOPMENT POTENTIAL. This isn't simply a home-it's an opportunity to own a property where you can live, play, entertain, and create something truly special.
Property Features
Property Type: Residential - Single Family
Basement: Finished, Full, Walk Out Access
Basement: Yes
Cooling: Central Air
Garage: 1 car attached
Heating: Forced Air, Geothermal
Home Style: Ranch
Lot Size: 10.56 Acres
Roof Type: Rubber
Stories: 2.0
Taxes: $3,129
Year Built: 1966
Feature Descriptions
Appliances: Dishwasher, Dryer, Free Standing Electric Oven, Free Standing Refrigerator, Microwave, Stainless Steel Appliances, Washer
Body of Water: Green Lake
Days on Site: 16
Exterior: Wood Siding
Fireplace: Family Room
Laundry: Laundry Room
Lot: Water View, Split Possible, Wooded
Lot Dimensions: 603x552
Other Structures: Barns, Sheds
Parcel#: 0726251048
Parking: One Car Garage, Attached, Circular Driveway
Parking Notes: One Car Garage, Attached, Circular Driveway
Patio/Porch: Patio, Porch
Sewer: Public Sewer
Summer Tax: 2130
Water: Public
Water Features: Direct Water Frontage, Lake Front, Navigable Water, Pond, Private Water Frontage, Waterfront
Winter Tax: 999
Room Sizes
Bedroom: 8 X 11
Media Room: 21 X 31
Mud Room: 24 X 8
Bath Lav: 6 X 6
Bath Full: 5 X 10
Living Room: 27 X 17
Kitchen: 15 X 14
Primary Bedroom: 13 X 15
Bath Primary Lav: 4 X 5
Laundry: 8 X 6
Local Schools
School District: Clarkston
Listed By / Shown By
Listed By
Agency Name: Century 21 Professionals Clarkston
Agency Phone: 2486207200
Shown By
Agency Title: Key Realty
Agency Phone: 877-539-7589

Estimate Your Payment
Estimated Payment
$ 4,880.78 per month $4,391.07 Principal & Interest $260.75 Property Tax $228.96 Homeowner's Insurance
9561 Ute Pointe Drive | MLS# 20261063076
This single family home located at 9561 Ute Pointe Drive, Springfield Township, Mi 48346 is currently listed for sale with an asking price of $785,000. This property was built in 1966 and has 7 bedrooms and 2 full and 2 partial baths with 3149 sq. ft. Ute Pointe Drive is located in the R O B E R T- B R U C E S U B 2 subdivision within the Clarkston school district. Search R O B E R T- B R U C E S U B 2 real estate on www.ikeyrealty.com today.