
BEDS3
BATHS2
SQUARE FEET1,638
MLS#1945077
STATUSActive U/C Taking Backups
PROPERTY TYPEResidential - Single Family - Manufactured
SUBDIVISIONMI
SCHOOLKingsley Area Schools
Property Description
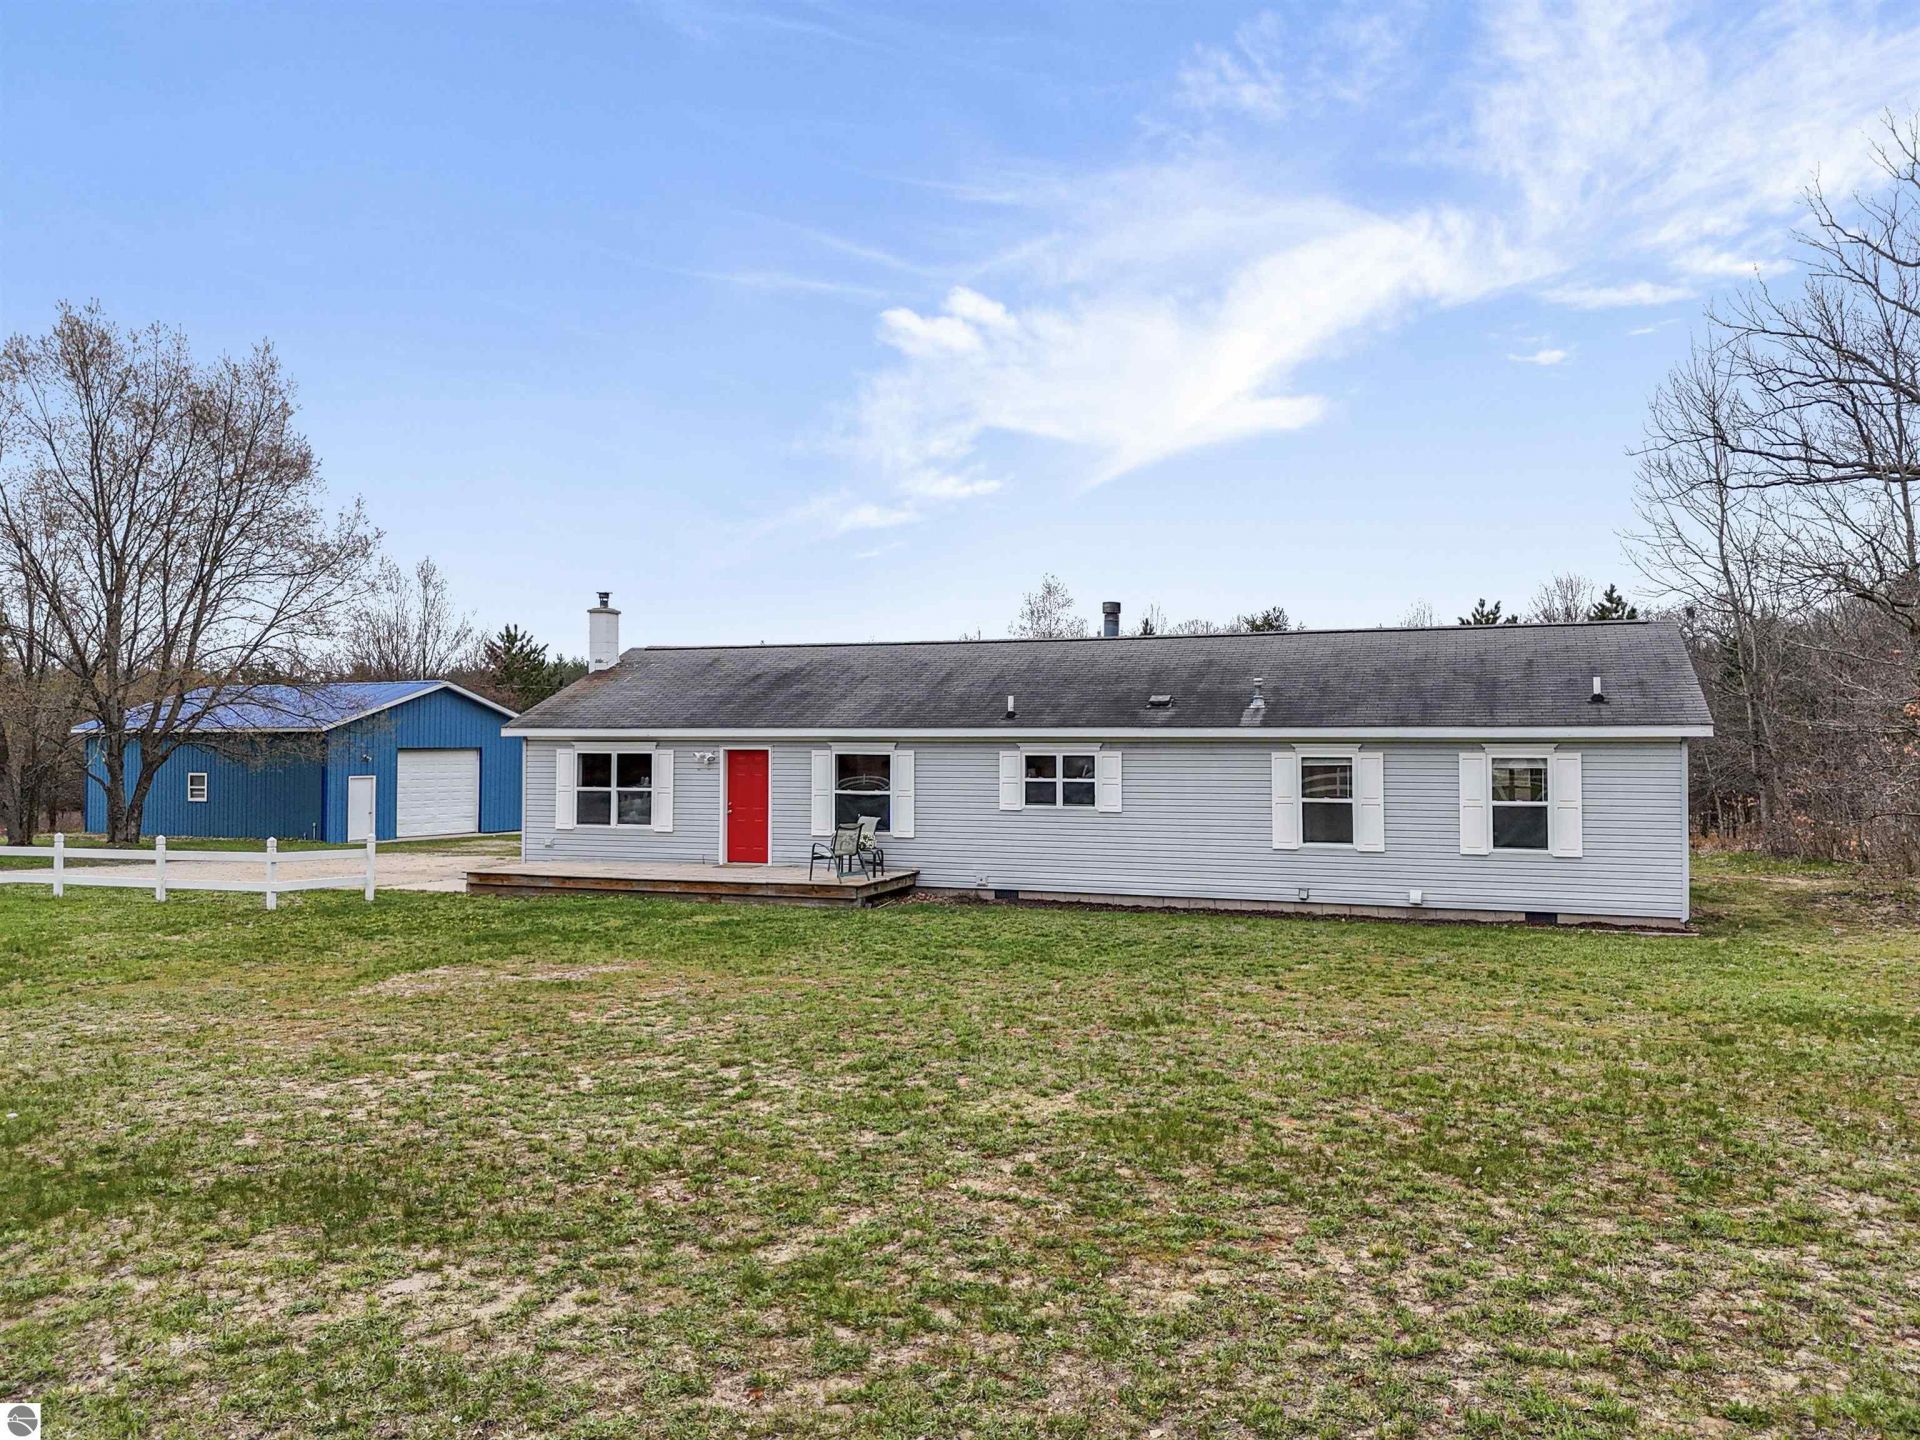
Set on nearly 15 private acres between Kingsley and Fife Lake, this ranch-style home offers a peaceful northern Michigan setting with wooded trails and directly adjacent to state land for endless outdoor recreation. The North Country Trail is located directly across the street, adding even more opportunity to explore the surrounding landscape. Designed for comfortable main level living, the home features a spacious primary ensuite with an updated bath, an inviting living room with a wood-burning fireplace, and an additional versatile living space warmed by a woodstove, ideal for a family room, home office, or hobby area. Many recent upgrades, a geothermal furnace, and an in-ground pet fence further enhance the property, combining efficiency, comfort, and functionality while remaining within easy reach of Traverse City and Cadillac.
Property Features
Property Type: Residential - Single Family - Manufactured
Basement: Crawl Space, Block
Fenced: Yes
Home Style: Ranch, 1 Story, Ranch, 1 Story
Lot Size: 14.80 Acres
Roof Type: Asphalt
Year Built: 1996
Feature Descriptions
Above Ground Finished SQFT: 1638
Appliance(s)/Equipment: Refrigerator, Oven/Range, Dishwasher, Washer, Dryer, Exhaust Fan, Blinds, Drapes, Curtain Rods, Ceiling Fan, Smoke Alarms(s)
Construction: Modular/BOCA
Days on Site: 11
Exterior: Deck, Sidewalk, Fenced Yard, Countryside View, Porch
Garage/Parking: Detached
Heating/Cooling: Forced Air
Heating/Cooling Source: Propane, Geothermal
Interior: Walk-In Closet(s), Formal Dining Room, Drywall
Lot: Metes and Bounds, Joins State/Federal Land
Lot Dimensions: 1324x800
Outbuilding(s): Pole Building(s), Garden/Storage Shed
Outbuilding(s): Yes
Road: Public Maintained, Blacktop
Sewer: Private Septic
Special View Info: Countryside
Water: Private Well
Waterfront Type: No
Room Sizes
Primary Bedroom: 16x13 Level - Main Floor
Bedroom 2: 12x9 Level - Main Floor
Bedroom 3: 11x9 Level - Main Floor
Dining Room: 12x10 Level - Main Floor
Family Room: 16x12 Level - Main Floor
Kitchen: 14x9 Level - Main Floor
Living Room: 20.8x12.8 Level - Main Floor
Local Schools
School District: Kingsley Area Schools
Listed By / Shown By
Listed By
Agency Name: Viewpoint Realty
Agency Phone: 231-943-6145
Shown By
Agency Title: Key Realty
Agency Phone: 877-539-7589

Estimate Your Payment
Estimated Payment
$ 2,059.30 per month $1,957.24 Principal & Interest $0.00 Property Tax (data not provided by mls) $102.05 Homeowner's Insurance
9562 M-113 E | MLS# 1945077
This single family home located at 9562 M-113 E, Fife Lake, MI 49633 is currently listed for sale with an asking price of $349,900. This property was built in 1996 and has 3 bedrooms with 1638 sq. ft. M-113 E is located in the MI subdivision within the Kingsley Area Schools school district. Search MI real estate on www.ikeyrealty.com today.