
BEDS3
BATHS2 full 1 partial
SQUARE FEET2,204
MLS#847128
STATUSActive
PROPERTY TYPEResidential - Townhouse
SUBDIVISIONCrown Ridge Estates
SCHOOLMerrillville
Property Description
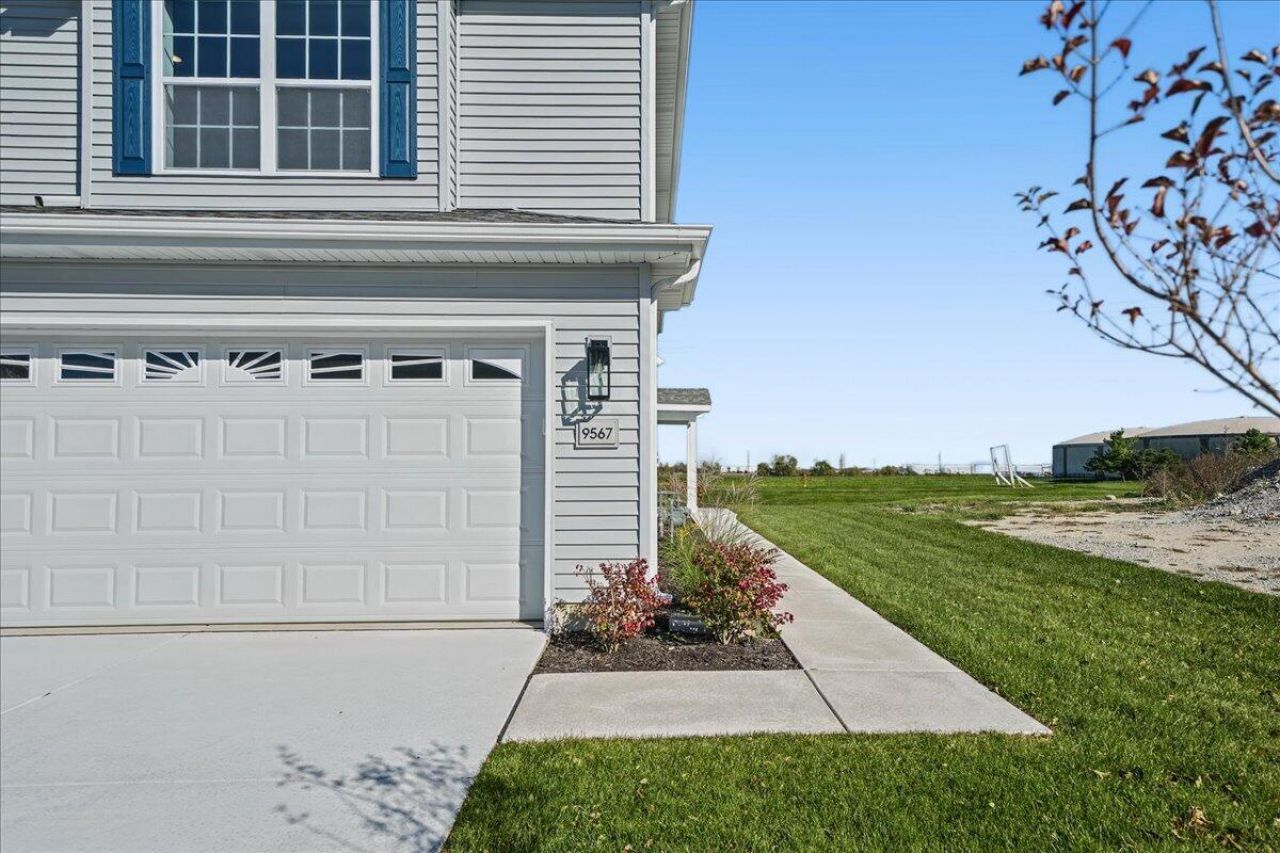
MOVE IN READY END UNIT - LAST END UNIT REMAINING -- 3 bedrooms, 2.5 baths, 2.5 car garage and over 2200 square feet. Primary bedroom has ensuite bath with separate soaking tub & shower and HUGE walk-in closet. Quartz Countertops throughout, LVP flooring through out. Upstairs laundry, ALL APPLIANCES INCLUDED. Large rooms, great location and HOA is only 55 per month and includes snow removal and lawn mowing. Located in Lake County with quick access to US-30 and I-65. A lender-paid temporary rate buydown is available to lower the first-year payment
Property Features
Property Type: Residential - Townhouse
Garage: 2 car attached
Heating: Central, Natural Gas, Forced Air
Lot Size: 0.07 Acres
Stories: 2.0
Taxes: $12
Year Built: 2026
Amenities
Ceiling Fan(s)
Walk-In Closet(s)
Soaking Tub
Recessed Lighting
Open Floorplan
Granite Counters
Eat-in Kitchen
Double Vanity
Rain Gutters
Appliances
Dryer
Washer
Refrigerator
Microwave
Gas Range
Dishwasher
Feature Descriptions
Association Amenities: Landscaping, Snow Removal, Maintenance Grounds
Association Fee Includes: Maintenance Grounds, Snow Removal
Days on Site: 13
HOA Fee: 55/ Monthly
HOA Y/N: Yes
Lot: Back Yard, Landscaped
Parking Features: Attached, Oversized, Garage Faces Front, Driveway, Garage Door Opener
Rooms Total: 7
Security Features: Carbon Monoxide Detector(s), Smoke Detector(s)
Sewer: Public Sewer
Water: Public
Room Sizes
Kitchen: 14.1 x 11.1
Living Room: 20.3 x 13.0
Primary Bedroom: 19.1 x 19.1
Bedroom 2: 12.6 x 12.0
Bedroom 3: 12.0 x 12.0
Laundry: 13.6 x 8.1
Dining Room: 13.4 x 11.1
Local Schools
School District: Merrillville
Listed By / Shown By
Listed By
Agency Name: Hoosier Region Realty LLC
Agency Phone: (219) 613-3838
Shown By
Agency Title: Key Realty
Agency Phone: 877-539-7589

Estimate Your Payment
Estimated Payment
$ 1,907.28 per month $1,811.80 Principal & Interest $1.00 Property Tax $94.47 Homeowner's Insurance
9567 Luebcke Lane | MLS# 847128
This townhouse located at 9567 Luebcke Lane, Crown Point, IN 46307 is currently listed for sale with an asking price of $323,900. This property was built in 2026 and has 3 bedrooms and 2 full and 1 partial baths with 2204 sq. ft. Luebcke Lane is located in the Crown Ridge Estates subdivision within the Merrillville school district. Search Crown Ridge Estates real estate on www.ikeyrealty.com today.