
BEDS2
BATHS3 full 1 partial
SQUARE FEET2,220
MLS#1886273
STATUSActive
PROPERTY TYPEResidential - Condominium
SUBDIVISIONTwenty Mile Green
SCHOOLKings
Property Description
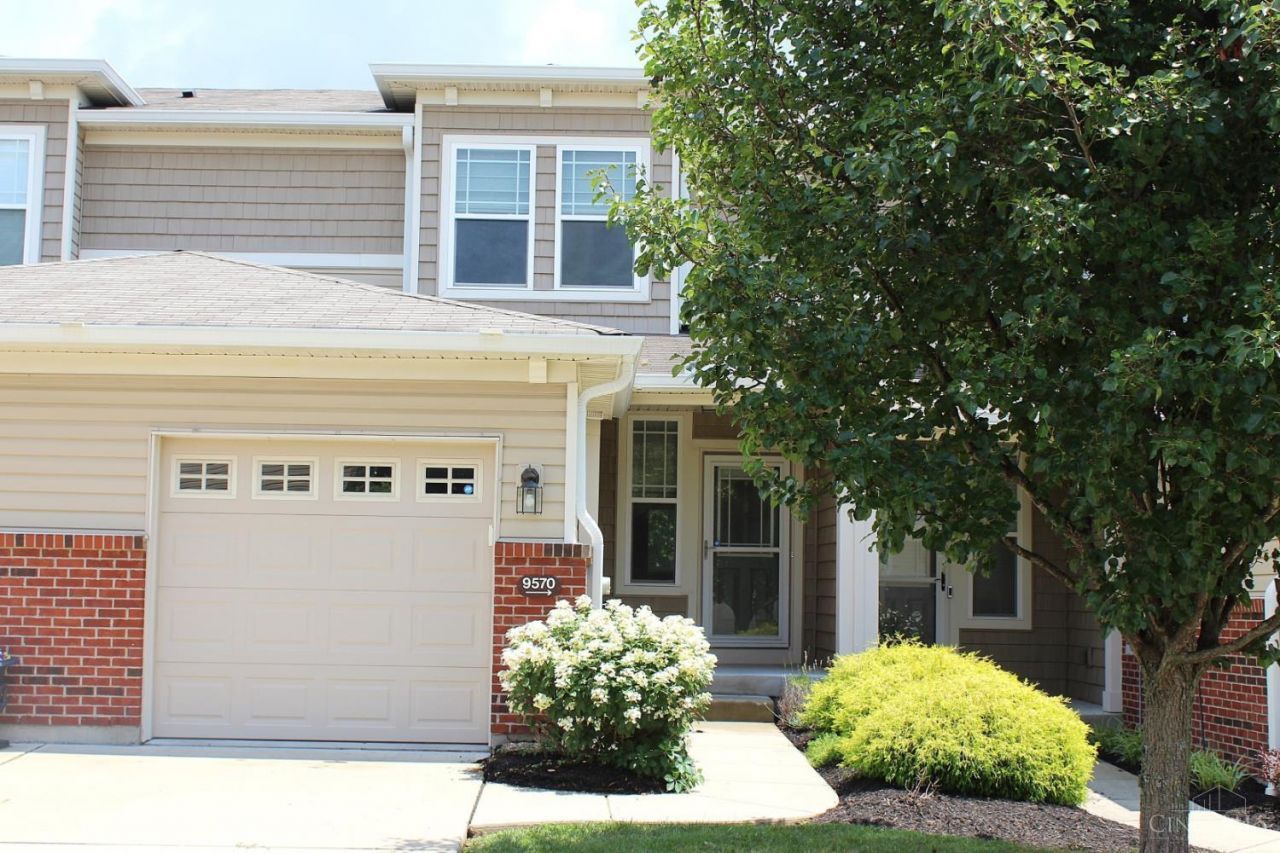
Make lots of happy memories here in the lovely & quiet Twenty Mile Green community. You'll love this location that's very convenient to shopping, dining, and more. The first floor entry leads to the open & flowing layout with hardwood floors throughout the main level. The beautiful kitchen features granite countertops, stainless steel appliances, a backsplash, & an island that connects to a dining area and the Great Room with a walk-out to a priate deck overlooking the woods. Enjoy the convenience of a second floor laundry & 2 bedrooms both with ensuite baths & walk-in closets. The primary bathroom features a separate shower & a soaking tub. The versitile finished walk-out lower level offers a large family room, full bath, a walk-out to a covered patio, & a room which can be an office, craft room, or storage space.
Property Features
Property Type: Residential - Condominium
Basement: Full
Basement: Yes
Cooling: Central Air
Garage: 1
Heating: Forced Air, Heat Pump
Home Style: Traditional
Lot Size: 0.02 Acres
Roof Type: Shingle
Stories: 2.0
Taxes: $5,290
Year Built: 2014
Amenities
9Ft + Ceiling
Multi Panel Doors
Deck
Patio
Porch
Feature Descriptions
Appliances: Dishwasher, Dryer, Garbage Disposal, Microwave, Oven/Range, Refrigerator, Washer
Association Includes: MaintenanceExterior, AssociationDues, LandscapingUnit, LandscapingCommunity, ProfessionalMgt
Association Name: Towne Properties
Basement Fatures: Finished, Walkout, WW Carpet
Condo: Townhouse
Days on Site: 1
Exterior: Brick, Vinyl Siding
Family Room: Walkout, Wall-to-Wall Carpet, Window Treatment
Features: Dir Ent Garage-Unit, Private Entry, Laundry-In Unit
Foundation: Poured
Garage/Carport: Front, Garage Attached
Gas: None
Great Room: Walkout, Window Treatment, Wood Floor
HOA Fee: 383.56/Monthly
HOA Y/N: 1
Kitchen: Pantry, Eat-In, Island, Wood Cabinets, Wood Floor, Marble/Granite/Slate
Mechanical Systems: Garage Door Opener, Sump Pump
Miscellaneous: Ceiling Fan, Home Warranty, Recessed Lights
Parcel #: 1620226139
Parking: Driveway
Primary Bathroom: Shower, Tile Floor, Double Vanity, Tub
Primary Bedroom: Bath Adjoins, Walk-in Closet, Wall-to-Wall Carpet
Rooms Total: 7
Sewer: Private Sewer
Special View Info: Woods
SQFT Basement: 700
Study: Wall-to-Wall Carpet
Tax Abatement: No
Unit Entry Level: 1
Water: Public
Water Heater: Electric
Window Features: Vinyl, Insulated
Room Sizes
Primary Bedroom: 14 X 12 Level - 2
Bedroom 2: 14 X 10 Level - 2
Entry: 11 X 5 Level - 1
Family Room: 19 X 16 Level - Lower
Great Room: 20 X 16 Level - 1
Laundry Room: 7 X 6 Level - 2
Study/Den: 16 X 11 Level - Lower
Local Schools
School District: Kings
Listed By / Shown By
Listed By
Agency Name: RE/MAX Preferred Group
Agent Name: George Madden
Agency Phone: 513-474-6767
Shown By
Agency Title: Key Realty
Agency Phone: 877-539-7589

Estimate Your Payment
Estimated Payment
$ 2,458.93 per month $1,918.09 Principal & Interest $440.83 Property Tax $100.01 Homeowner's Insurance
9570 Greenery Court | MLS# 1886273
This condo located at 9570 Greenery Court, Deerfield Twp., OH 45140 is currently listed for sale with an asking price of $342,900. This property was built in 2014 and has 2 bedrooms and 3 full and 1 partial baths with 2220 sq. ft. Greenery Court is located in the Twenty Mile Green subdivision within the Kings school district. Search Twenty Mile Green real estate on www.ikeyrealty.com today.