
BEDS4
BATHS3 full
SQUARE FEET2,951
MLS#260014279
STATUSActive
PROPERTY TYPEResidential - Single Family
Property Description
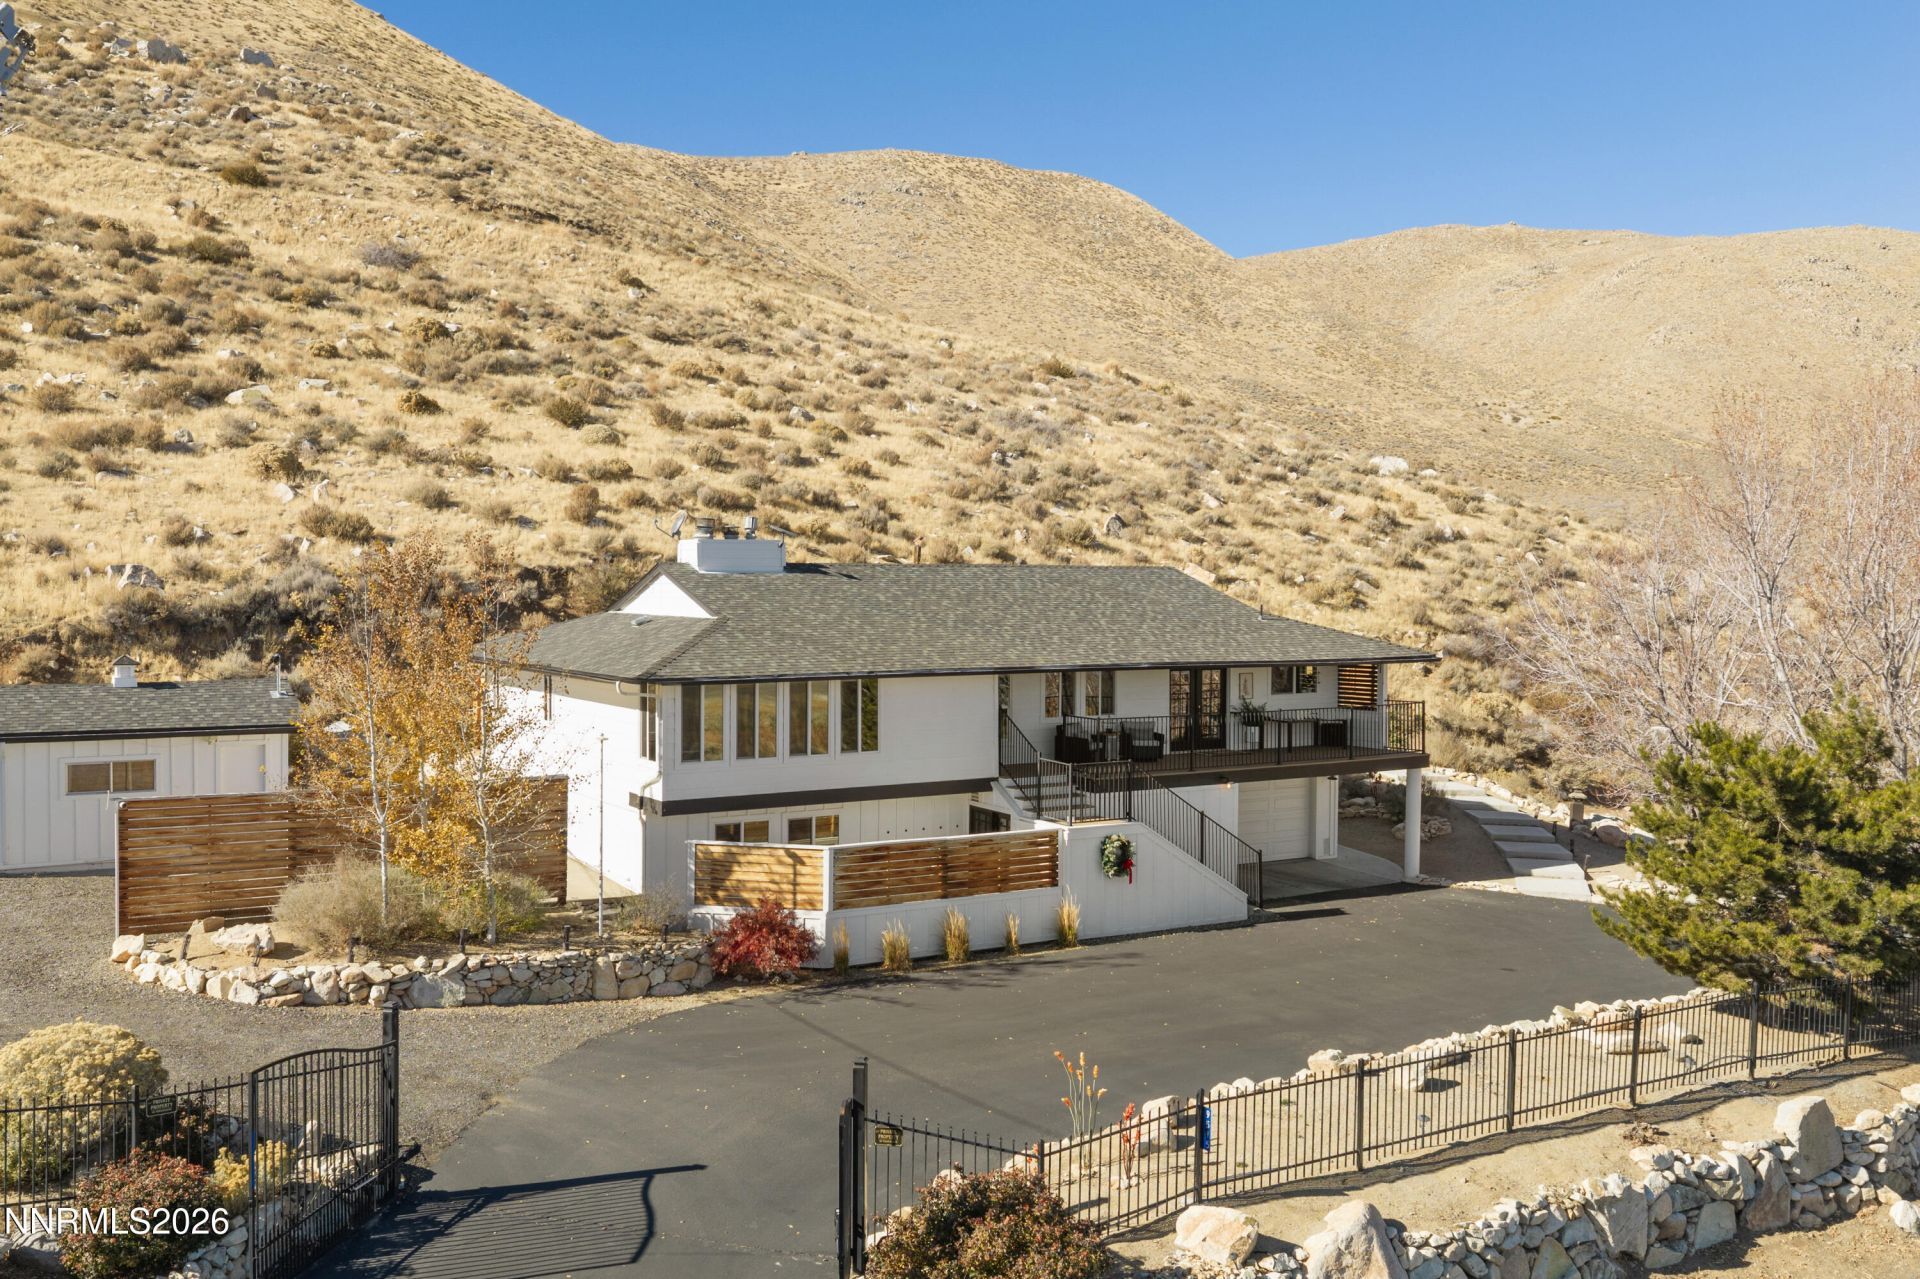
Behind a private gate on 5.22 acres, this remodeled 4 bed, 3 bath home has 2,951 sq ft and views of the lake and mountains from the deck, the kitchen, and the main living areas. In addition to a stunning backdrop, the kitchen has white cabinets, a whitewashed brick backsplash, and a 6-burner gas range. The quartz island seats four, and French doors lead out to the front deck, so it's easy to cook and keep an eye on the view. Just off the kitchen is a built-in bar perfect for entertaining. The living room is big and bright. It has a stacked stone fireplace with a rustic wood mantle, paneled accent wall, and a row of windows to capture the views. Recessed lighting and ceiling speakers throughout add ambiance and functionality. The upstairs en-suite has a slider out to the patio. Outside, there's a covered composite deck in front and a concrete patio in back with a metal-roof gazebo, a TV perfect for summer evenings. There's also a detached outbuilding, lots of parking, and RV access, so the boat, the trailer, and the toys all have a place. Horses are allowed. If you've wanted acreage and a view without giving up a finished, updated house, come take a look.
Property Features
Property Type: Residential - Single Family
Cooling: Central Air
Fireplaces: 1
Garage: 2 car attached
Heating: Forced Air, Propane
Lot Size: 5.22 Acres
Roof Type: Composition, Shingle, Pitched
Stories: 2.0
Taxes: $3,099
Year Built: 1979
Amenities
Ceiling Fan(s)
Pantry
Primary Downstairs
Walk-In Closet(s)
Balcony
Fire Pit
Rain Gutters
Outdoor Speakers
Feature Descriptions
Additional Rooms: Office/Den, Basement - Walk-Out/Daylight, Bedroom/Office Main Floor
Appliances: Dryer, Disposal, Dishwasher, Gas Range, Microwave, Refrigerator, Washer, ENERGY STAR Qualified Appliances, Gas Cooktop
City Limits: No
Construction Type: Site/Stick-Built
Cooling Y/N: Yes
Dining: Separate/Formal Room, Kitchen Combination
Exterior: Wood Siding
Family Room: Separate/Formal Room
Fencing: Front Yard, Partial
Fireplace: Wood Burning
Fireplace Y/N: Yes
Flooring: Carpet, Luxury Vinyl
Foundation: Slab
Heating Y/N: Yes
Horse Y/N: Yes
Kitchen: Built-In Dishwasher, Built-In Microwave, Disposal, ENERGY STAR Qualified Appliances, Gas Cooktop, Pantry, Soft-Close Cabinets
Laundry Features: Washer Hookup, Laundry Room, Cabinets, Shelves, Electric Dryer Hookup
Living Room: Separate/Formal Room
Lot Features: Level, Steep Slope, Sloped Up
Master Bedroom: Ceiling Fan(s), On Main Floor, Shower Stall, Walk-In Closet(s)
OtherStructures: Pergola
Parcel #: 087-350-16
Parking: Attached, Garage, Garage Door Opener, RV Access/Parking, Garage Door Opener Controls
Patio/Porch: Deck, Patio, Covered, Uncovered, Porch
Road Frontage: Public
Road Responsibility: Public Maintained Road
Security Features: Smoke Detector(s), Security Gate, Security Cameras Owned
Sewer: Septic Tank
Special View Info: Mountain(s), Valley
Sprinklers: None
SQFT Living: 2951
Utilities: Cable Connected, Electricity Connected, Natural Gas Available, Natural Gas Not Available, Phone Available, Sewer Not Available, Cellular Coverage, Internet Available, Internet Connected, Propane Leased
Water: Well
Water Rights Y/N: No
Window Features: Blinds, Double Pane Windows, Window Coverings, Vinyl Frames
Local Schools
High School: North Valleys
Middle School: Cold Springs
Elementary School: Silver Lake
Listed By / Shown By
Listed By
Agency Name: Sierra Sotheby's International
Agent Name: Tyler Barrette
Agency Phone: 775-502-0440
Agent Phone: 775-443-5890
Shown By
Agency Title: Key Realty
Agency Phone: 877-539-7589

Estimate Your Payment
Estimated Payment
$ 5,849.36 per month $5,314.03 Principal & Interest $258.25 Property Tax $277.08 Homeowner's Insurance
9575 Red Rock Road | MLS# 260014279
This single family home located at 9575 Red Rock Road, Reno, NV 89508 is currently listed for sale with an asking price of $950,000. This property was built in 1979 and has 4 bedrooms and 3 full baths with 2951 sq. ft. Search Reno real estate on www.ikeyrealty.com today.