
BEDS3
BATHS2 full 1 partial
SQUARE FEET1,788
MLS#12779239
STATUSContingent
PROPERTY TYPEResidential - Single Family
SCHOOLDistrict 87
Property Description
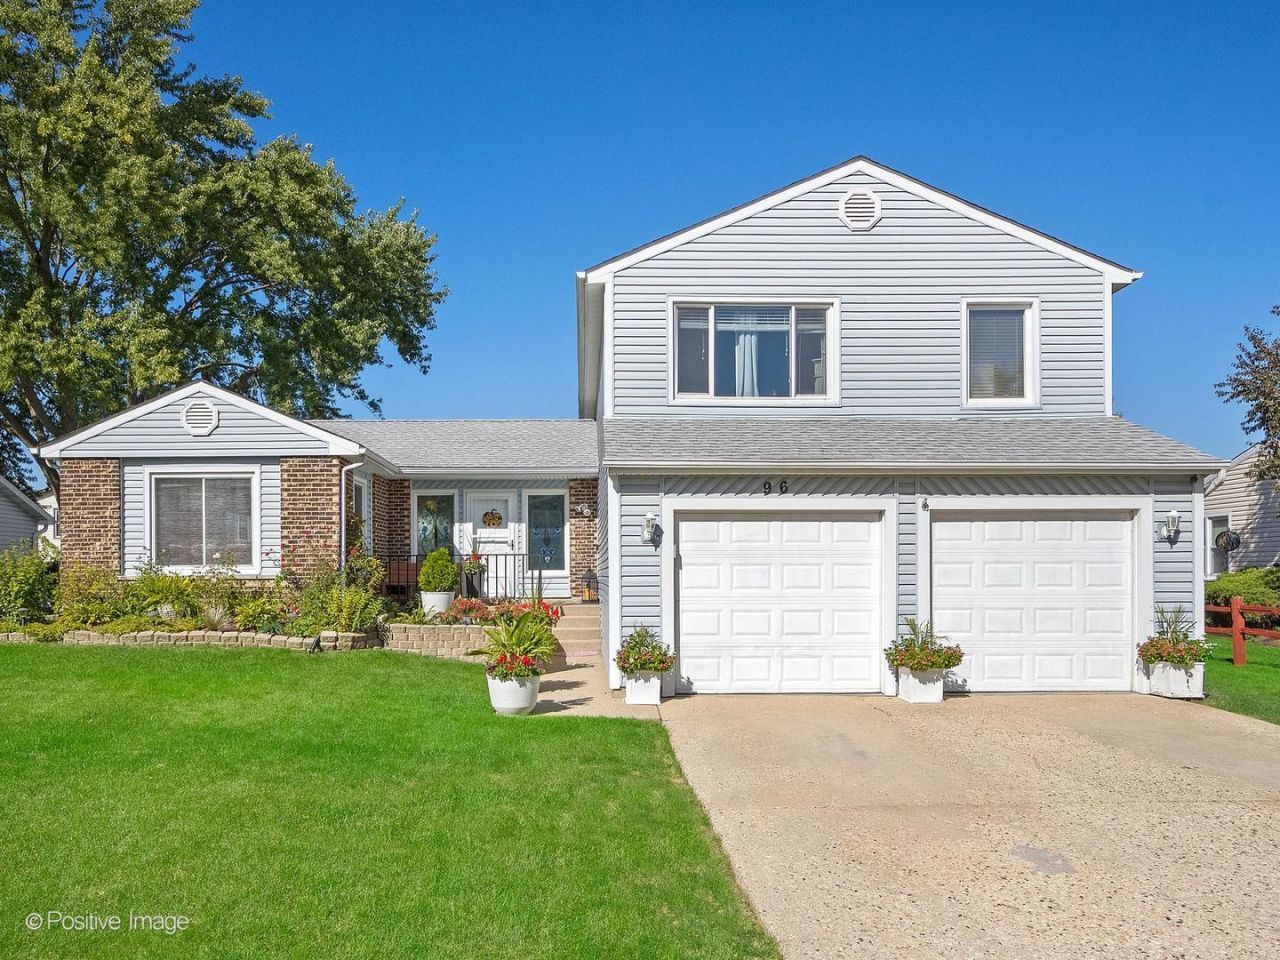
Welcome Home! This spacious 3-bedroom, 2 1/2-bath split-level has all the charm and space you've been looking for! A bright, welcoming foyer invites you in, while beautiful hardwood floors flow throughout the living and dining rooms. The kitchen is truly the heart of the home, featuring quartz countertops, some stainless-steel appliances, cozy breakfast nook with table space, and sliding glass doors that open to the deck, perfect for morning coffee or summer gatherings. The lower level offers a generous family room, convenient powder room, and laundry/utility room. Upstairs, retreat to the spacious primary suite with a large closet/dressing area and private ensuite bath. Two additional generous bedrooms and a full bath complete the second level. In ideal Glenbard North High School district, conveniently located near shopping, dining, and with easy access to I-355 and I-88. Comfortable, inviting, and ready to welcome you home!
Property Features
Property Type: Residential - Single Family
Basement: Yes
Basement: Partially Finished, Partial
Cooling: Central Air
Fireplaces: 1
Garage: 2
Heating: Natural Gas, Forced Air
Home Style: Split Level
Lot Size: 0.16 Acres
Roof Type: Asphalt
Taxes: $9,213
Year Built: 1976
Feature Descriptions
Additional rooms: Foyer, Breakfast Room
Appliances: Range, Dishwasher, Refrigerator, Washer, Dryer, Stainless Steel Appliance(s)
Association Includes: None
Dining Room: Separate
Exterior: Vinyl Siding, Brick
Fireplace: Wood Burning, Gas Starter
Fireplace Location(s): Family Room
Laundry: Sink
Lot Dimensions: 72X99
Other Equipment: Water Heater-Gas
Parcel#: 0228204028
Parking: Concrete, Garage Door Opener, Yes, Garage Owned, Attached, Garage
Sewer: Public Sewer
Total Rooms: 8
Township: Bloomingdale
Water: Public
Room Sizes
Foyer: 14X6
Breakfast Room: 8X11
Bedroom 2: 10X11
Bedroom 3: 10X12
Dining Room: 11X10
Family Room: 20X20
Kitchen: 9X11
Laundry: 9X7
Living Room: 13X17
Primary Bedroom: 17X17
Local Schools
High School: Glenbard North High School
Middle School: Glenside Middle School
Elementary School: Pheasant Ridge Primary School
School District: District 87
Listed By / Shown By
Listed By
Agency Name: RE/MAX Suburban
Agency Phone: 630-653-1900
Shown By
Agency Title: Key Realty
Agency Phone: 877-539-7589

Estimate Your Payment
Estimated Payment
$ 3,116.02 per month $2,231.89 Principal & Interest $767.75 Property Tax $116.38 Homeowner's Insurance
96 Brookside Drive | MLS# 12779239
This single family home located at 96 Brookside Drive, Glendale Heights, IL 60139 is currently listed for sale with an asking price of $399,000. This property was built in 1976 and has 3 bedrooms and 2 full and 1 partial baths with 1788 sq. ft. Brookside Drive is located within the District 87 school district. Search Glendale Heights real estate on www.ikeyrealty.com today.