
BEDS3
BATHS2 full
SQUARE FEET2,028
MLS#3949931
STATUSActive
PROPERTY TYPEResidential - Single Family
SUBDIVISIONDeer Creek Valley Ranchos
SCHOOLPlatte Canyon RE-1
Listing Courtesy of:
West and Main Homes Inc
Agency Contact: team@theknollteam.com,720-935-0895

Property Description
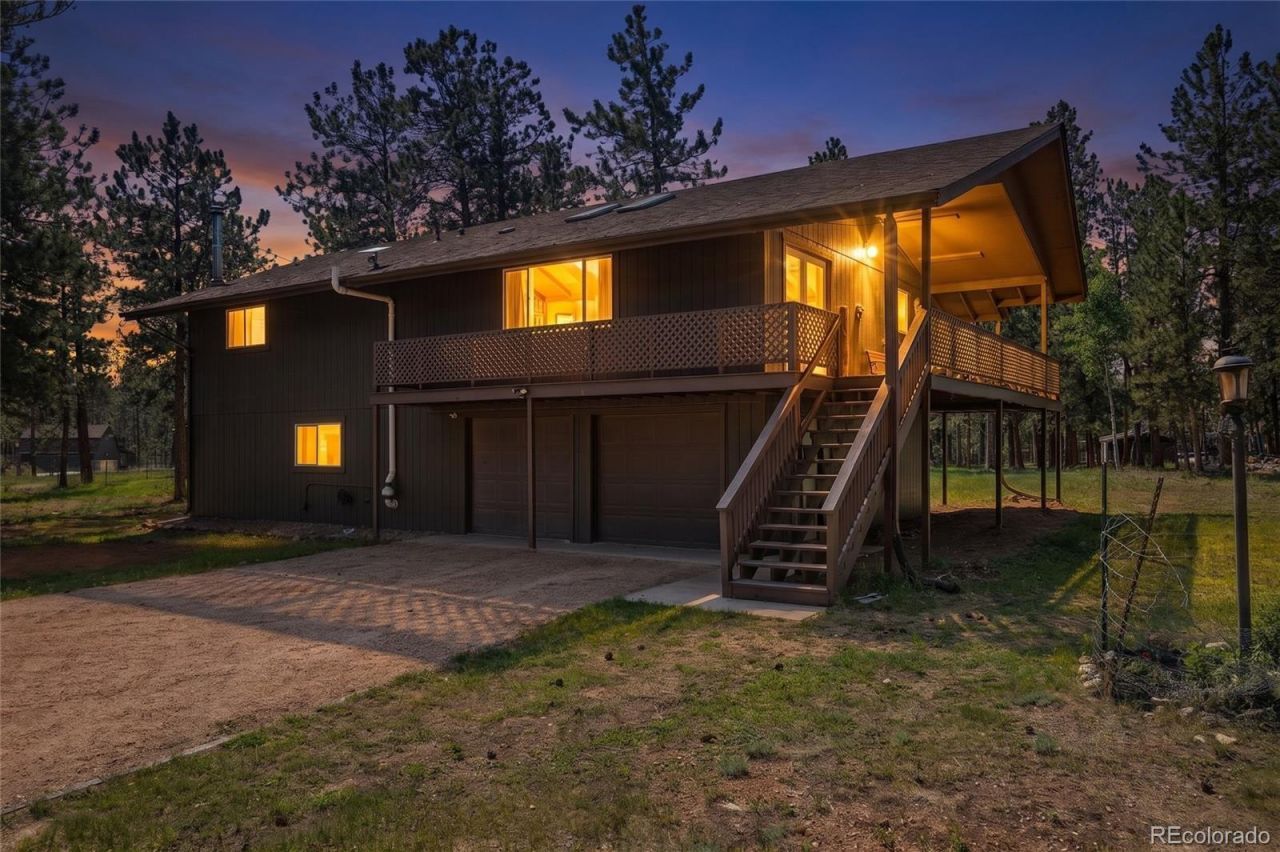
Welcome to 96 Gunsmoke Drive, where mountain living, usable acreage, and versatile indoor and outdoor spaces come together on approximately 1.10 acres in Bailey. This 3-bedroom, 2-bath home offers 2,028 finished square feet, an oversized heated 2-car garage, multiple outbuildings, and plenty of room to enjoy the Colorado lifestyle.Inside, vaulted ceilings, skylights, wood flooring, and an open floor plan create a bright and inviting main level. The spacious kitchen features white cabinetry, stainless steel appliances, tile countertops, a large center island with seating, and an easy connection to the dining and living areas. French doors open to the covered wraparound deck overlooking the surrounding trees.Two bedrooms and a full bathroom are located on the main level. Downstairs, the finished lower level adds a third bedroom, three-quarter bathroom, laundry area, and generous family room with a wood-burning stove?perfect for additional living, recreation, office, workout, or hobby space.Outside, the fully fenced 1.10-acre property offers flexibility for horses, hobby-farm use, storage, equipment, or simply more outdoor space. Horse use is allowed, and the private well is permitted for household and livestock use. Two outbuildings include a barn/storage building with electricity and a separate shed for tack, feed, tools, or equipment.The oversized heated garage includes an EV charger, while the generous driveway provides room for vehicles, equipment, and horse trailer storage. A brand-new 2026 water heater adds another valuable update.Nearby outdoor destinations include Deer Creek Trailhead, Rolling Creek Trailhead, and Staunton State Park, a short drive away. A covered deck, patio, fire pit, wood-burning hot tub, mature trees, and usable acreage complete this unique Bailey property with space to spread out, store your gear, and enjoy mountain living.
Property Features
Property Type: Residential - Single Family
Cooling: Air Conditioning-Room
Fireplaces: 2
Garage: 2 car attached
Heating: Forced Air, Natural Gas
Home Style: Mountain Contemporary
Lot Size: 1.10 Acres
Roof Type: Composition
Stories: 2.0
Taxes: $2,416
Year Built: 1973
Amenities
Ceiling Fan(s)
High Ceilings
Kitchen Island
Open Floorplan
Radon Mitigation System
Hot Tub
Tile Counters
Vaulted Ceiling(s)
Walk-In Closet(s)
Fire Pit
Spa/Hot Tub
Feature Descriptions
Appliances: Dishwasher, Dryer, Gas Water Heater, Humidifier, Microwave, Range, Refrigerator, Self Cleaning Oven, Washer
Baths 3/4: 1
Baths Full: 1
Baths Half: 0
Baths Total: 2
Days on Site: 5
Exclusions: Staging items and sellers personal property; security system, items in garage and outdoor buildings, outdoor fire pit and longhorns above the front door
Exterior: Frame, Wood Siding
Fencing: Full
Fireplace: Basement, Dining Room, Wood Burning, Wood Burning Stove
Flooring: Tile, Vinyl, Wood
Hot Tub: Yes
Laundry: In Unit
Lot: Level, Many Trees
Parcel#: 18669
Parking: Gravel, Electric Vehicle Charging Station(s), Exterior Access Door, Finished Garage, Heated Garage, Lighted, Oversized, Smart Garage Door
Parking Notes: Gravel, Electric Vehicle Charging Station(s), Exteri
Patio/Porch: Covered, Deck, Patio, Wrap Around
Security: Smoke Detector(s), Water Leak/Flood Alarm
Security: yes
Sewer: Septic Tank
Utilities: Electricity Available, Electricity Connected, Natural Gas Available, Natural Gas Connected
Water: Well
Window: Double Pane Windows, Skylight(s), Window Coverings
Local Schools
High School: Platte Canyon
Middle School: Platte Canyon
Elementary School: Fitzsimmons
School District: Platte Canyon RE-1
Listed By / Shown By
Listed By
Agency Name: West and Main Homes Inc
Agency Contact: team@theknollteam.com,720-935-0895
Shown By
Agency Title: Key Realty
Agency Phone: 877-539-7589
Estimate Your Payment
Estimated Payment
$ 3,967.98 per month $3,579.98 Principal & Interest $201.33 Property Tax $186.67 Homeowner's Insurance
96 Gunsmoke Drive | MLS# 3949931
This single family home located at 96 Gunsmoke Drive , Bailey, CO 80421 is currently listed for sale with an asking price of $640,000. This property was built in 1973 and has 3 bedrooms and 2 full baths with 2028 sq. ft. Gunsmoke Drive is located in the Deer Creek Valley Ranchos subdivision within the Platte Canyon RE-1 school district. Search Deer Creek Valley Ranchos real estate on www.ikeyrealty.com today.