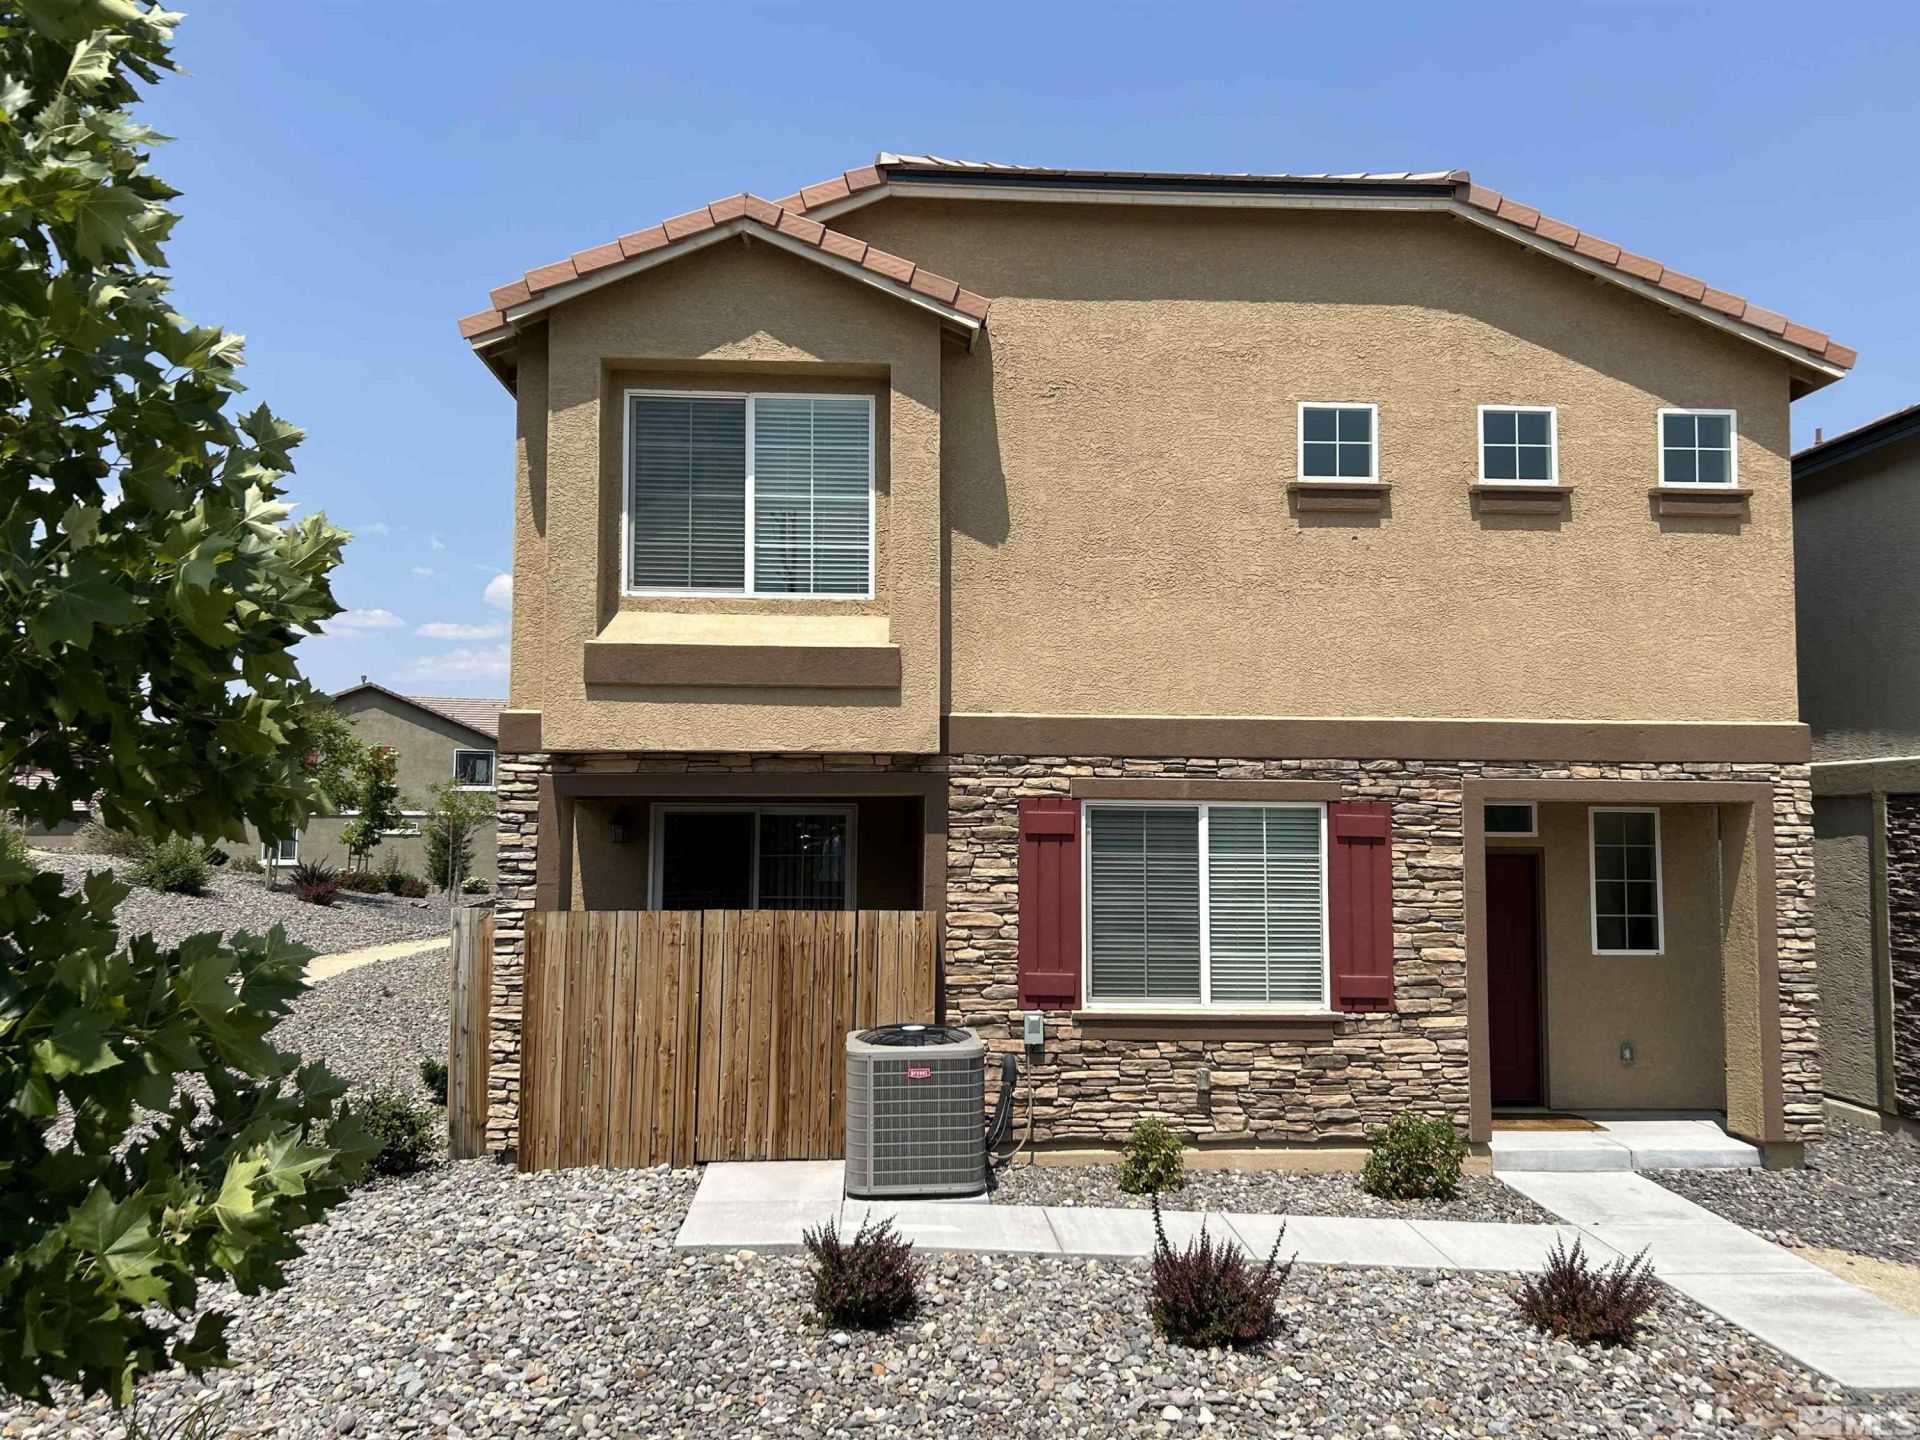

BEDS4
BATHS3 full
SQUARE FEET2,556
MLS#260013562
STATUSActive
PROPERTY TYPEResidential - Townhouse
SUBDIVISIONStead 40
Property Description
Welcome to this beautiful 2,556 sq. ft. corner-unit townhouse, offering an abundance of windows, natural light, and a spacious, functional floor plan. Featuring four bedrooms and three full bathrooms, this home is designed for comfort and versatility. One bedroom and a full bathroom are conveniently located downstairs, making it ideal for guests or multigenerational living. Every bedroom features a walk-in closet and ceiling light for added comfort and convenience. Enjoy granite countertops throughout, with the refrigerator, washer, and dryer included. The property also offers two attached one-car garages, providing separate garage spaces for added convenience. Enjoy extra privacy with only the garage wall shared between units. Located in a peaceful, quiet neighborhood near schools, shopping, and the beautiful North Valleys Regional Park, this home offers the perfect blend of space, comfort, privacy, and convenience. Don't miss the opportunity to make this wonderful townhouse your new home!
Property Features
Property Type: Residential - Townhouse
Cooling: Central Air
Garage: 2 car attached
Heating: Forced Air, Natural Gas
Lot Size: 0.04 Acres
Roof Type: Tile, Pitched
Stories: 2.0
Taxes: $4,323
Year Built: 2019
Amenities
Loft
Breakfast Bar
Pantry
Walk-In Closet(s)
Feature Descriptions
Additional Rooms: Bedroom/Office Main Floor, Loft
Association Fee Includes: Common Area - Maintenance
City Limits: Yes
Construction Type: Site/Stick-Built
Cooling Y/N: Yes
Days on Site: 7
Dining: Family Room Combination
Exterior: Stucco
Family Room: Great Room
Fencing: Partial
Flooring: Carpet, Laminate
Foundation: Slab
Heating Y/N: Yes
HOA Fee: $165.5/MonthlyAppliances:
HOA Y/N: Yes
Kitchen: Breakfast Bar, Built-In Dishwasher, Built-In Microwave, Built-In Single Oven, Disposal, Pantry
Laundry Features: Laundry Room, Shelves
Living Room: Great Room
Lot Features: Landscaped, Level, Sprinklers In Front, Sprinklers In Rear
Master Bedroom: Bathtub, Shower Stall, Walk-In Closet(s)
OtherStructures: None
Parcel #: 554-291-15
Parking: Attached, Garage, Garage Door Opener
Patio/Porch: Patio, Covered
Road Frontage: Public
Road Responsibility: Public Maintained Road
Security Features: Smoke Detector(s)
Sewer: Public Sewer
Sprinklers: Automatic, Drip System, Front, Rear
SQFT Living: 2556
Utilities: Cable Available, Electricity Connected, Phone Available, Sewer Connected, Water Connected, Cellular Coverage, Internet Available, Water Meter Installed
Water: Public
Water Rights Y/N: No
Window Features: Double Pane Windows, Vinyl Frames
Local Schools
High School: North Valleys
Middle School: OBrien
Elementary School: Stead
Listed By / Shown By
Listed By
Agency Name: RE/MAX Gold
Agent Name: Mike Smith
Agency Phone: 775-787-3629
Agent Phone: 775-843-7276
Shown By
Agency Title: Key Realty
Agency Phone: 877-539-7589

Estimate Your Payment
Estimated Payment
$ 3,273.51 per month $2,768.89 Principal & Interest $360.25 Property Tax $144.38 Homeowner's Insurance
9605 Windjammer Way | MLS# 260013562
This townhouse located at 9605 Windjammer Way, Reno, NV 89506 is currently listed for sale with an asking price of $495,000. This property was built in 2019 and has 4 bedrooms and 3 full baths with 2556 sq. ft. Windjammer Way is located in the Stead 40 subdivision. Search Stead 40 real estate on www.ikeyrealty.com today.