
BEDS5
BATHS2 full 2 partial
SQUARE FEET2,390
MLS#20261040479
STATUSActive
PROPERTY TYPEResidential - Single Family
SUBDIVISIONFOREST RIDGE OCCPN 971
SCHOOLClarkston
Property Description
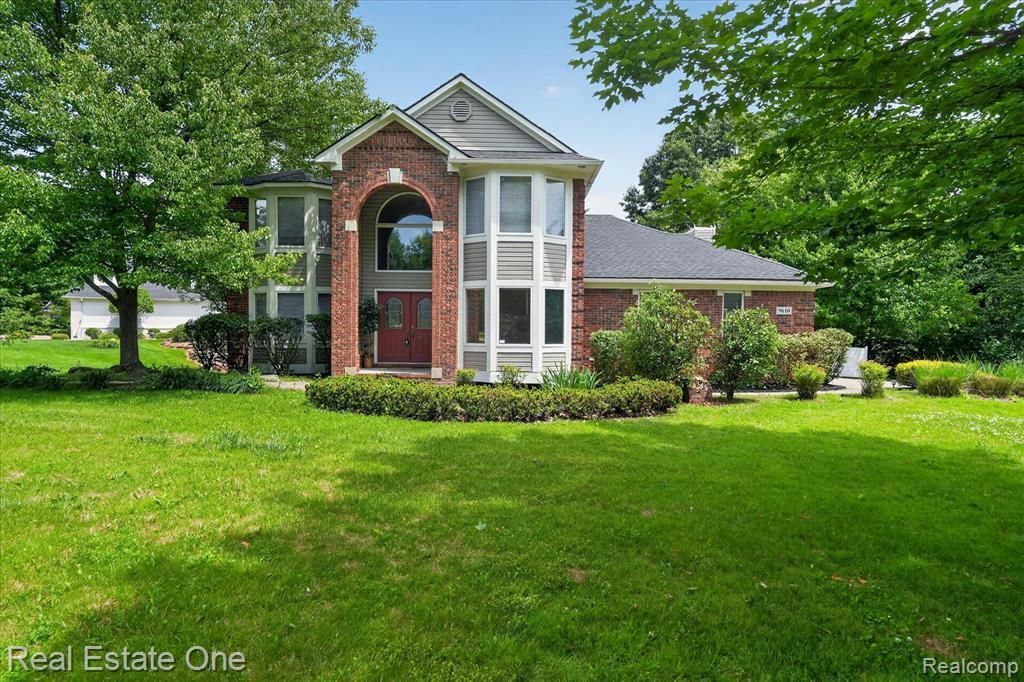
Welcome to 9610 Forest Ridge Drive, a bright, thoughtfully updated home offering 4 upstairs bedrooms plus a true 5th bedroom in the finished walk-out lower level, 2 full and 2 half baths, 2,390 sq ft above grade plus 1,618 finished below, for 3,684 total sqft of living space. A soaring two-story foyer opens to wide-plank flooring that flows through to a beautifully updated kitchen with crisp white cabinetry, stainless steel appliances, and a contemporary center-island layout. The living room is anchored by a stunning fireplace and framed by tall windows that bring in natural light and serene outdoor views, with a doorwall opening to the large back deck perfect for entertaining or morning coffee. Retreat to a generous primary suite with a vaulted ceiling, bay window overlooking mature trees, private walk-in closet, and en-suite bath. The finished walk-out lower level adds a true 5th bedroom, a half bath, and a versatile flex room, with French doors opening to a private under-deck stone space, a tucked-away retreat ideal for a hot tub, evening firepit, or quiet outdoor lounge. Extensive stone landscaping and separate multi-purpose entertaining areas make the yard as versatile as the interior. Recent updates: brand-new roof (June 2023), new flooring and family room carpet (June 2023), fresh landscaping and painted deck (June 2026), and approximately 5-year old furnace, central A/C, water heater, water filtration, and dual sump pumps. Septic pumped in 2025 on a 2-year maintenance schedule. The list goes on! Notable features include central vacuum, whole-home humidifier, programmable thermostat, sprinkler system, and pre-wired surround sound. All on a private, professionally landscaped lot in Springfield Township with Clarkston mailing address, top-rated schools, and easy I-75 access. The heavy lifting is done; move in. BATVAI
Property Features
Property Type: Residential - Single Family
Basement: Finished, Walk-Out Access
Cooling: Central Air
Fuel Type: Natural Gas
Garage: 2 car attached
Heating: Forced Air
Home Style: Colonial
Lot Size: 0.49 Acres
Year Built: 1998
Amenities
Chimney Cap(s)
Lighting
Appliances
Disposal
Dryer
ENERGY STAR® qualified dishwasher
Free-Standing Gas Oven
Free-Standing Refrigerator
Stainless Steel Appliance(s)
Washer
Feature Descriptions
Architecture: Colonial
Days on Site: 11
Exterior: Brick, Vinyl
Fireplace Location: Family Room
Foundation: Basement
Frontage Feet: 100
Garage/Parking: Side Entrance, Direct Access, Electricity, Door Opener, Attached, Driveway
Homeowners Association Fee: $650 (Annually)
Interior: Central Vacuum, De-Humidifier, High Spd Internet Avail, Programmable Thermostat, Sound System, Furnished - No
Lot Dimensions: 0.49 Acre(s)
Lower Level Finished Sqft: 1294
Parking Notes: Side Entrance, Direct Access, Electricity, Door Opene
Road Frontage: Paved
Summer Tax: $6431.0000
Waterfront: Lake Privileges
Water Heater: Natural Gas
Water Name: Deer Lake
Winter Tax: $1644.0000
Room Sizes
Bath - Full: Level - Second
Bath - Lav: Level - Basement
Bedroom: Level - Second
Bedroom: Level - Second
Dining Room: Level - First/Entry
Kitchen: Level - First/Entry
Library (Study): Level - First/Entry
Bath - Lav: Level - First/Entry
Bath - Primary: Level - First/Entry
Bedroom: Level - Second
Bedroom - Primary: Level - Second
Family Room: Level - First/Entry
Laundry Area/Room: Level - First/Entry
Living Room: Level - First/Entry
Bedroom: Level - Basement
Flex Room: Level - Basement
Other: Level - Basement
Media Room (Home Theater): Level - Basement
Local Schools
School District: Clarkston
Listed By / Shown By
Listed By
Agency Name: Real Estate One-Milford
Agency Phone: (248) 684-1065
Shown By
Agency Title: Key Realty
Agency Phone: 877-539-7589

Estimate Your Payment
Estimated Payment
$ 3,269.65 per month $3,107.62 Principal & Interest $0.00 Property Tax (data not provided by mls) $162.04 Homeowner's Insurance
9610 Forest Ridge Drive | MLS# 20261040479
This single family home located at 9610 Forest Ridge Drive, Clarkston, MI 48348 is currently listed for sale with an asking price of $555,555. This property was built in 1998 and has 5 bedrooms and 2 full and 2 partial baths with 2390 sq. ft. Forest Ridge Drive is located in the FOREST RIDGE OCCPN 971 subdivision within the Clarkston school district. Search FOREST RIDGE OCCPN 971 real estate on www.ikeyrealty.com today.