
BEDS2
BATHS1 full
SQUARE FEET1,038
MLS#201841164
STATUSPending
PROPERTY TYPEResidential -
SUBDIVISIONLakeview Park
SCHOOLCharlton Heston Academy
Property Description
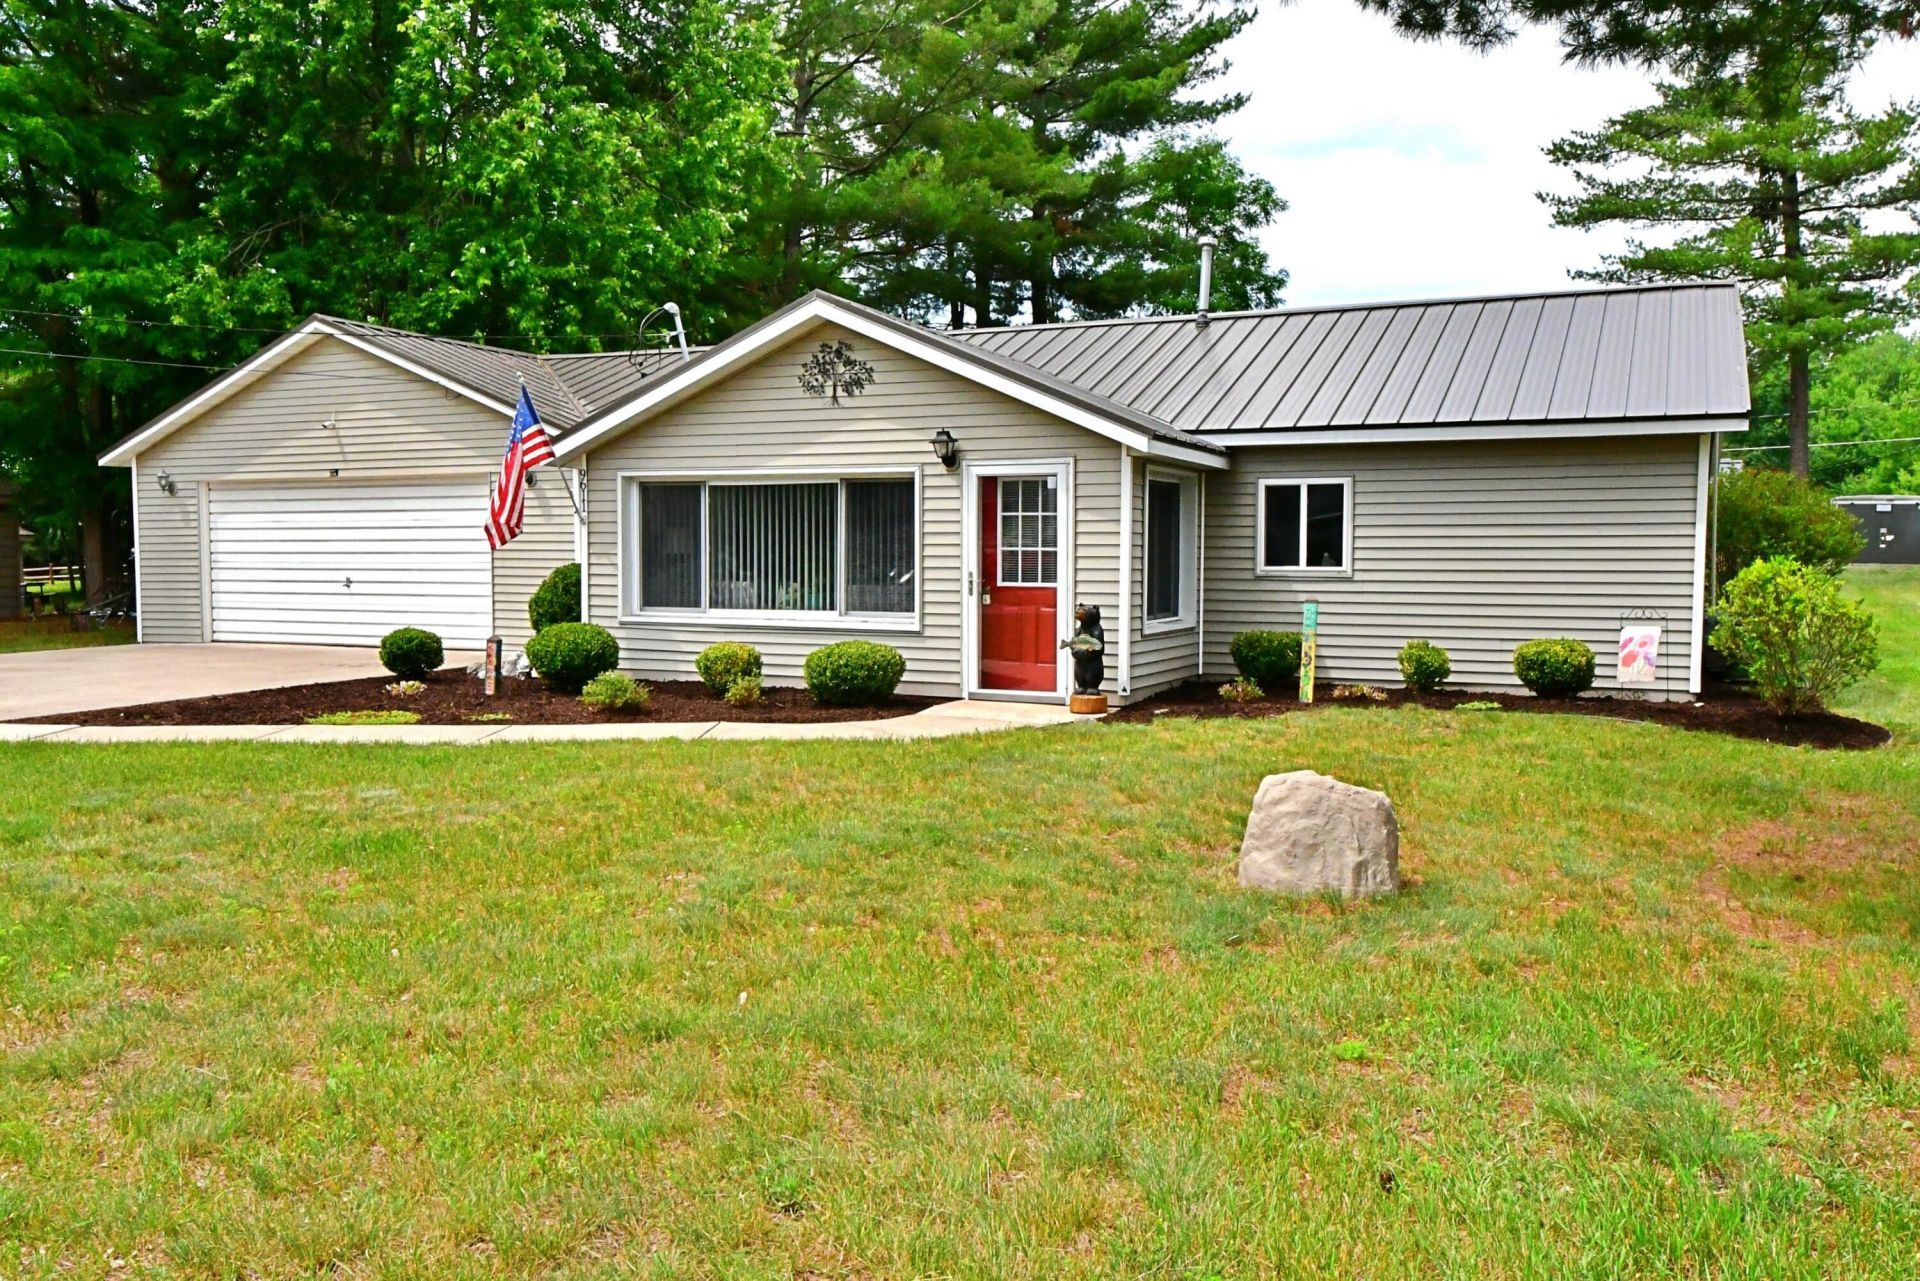
A rare opportunity to own this charming 2-bed home just a golf cart ride to beautiful Lake St. Helen! Outdoor enthusiasts will love the easy access to nearby ORV and snowmobile trails, while boat lovers can put their name on the Associations dock waiting list for a dock. Situated on 1.5 spacious lots with beautiful landscaping, this property offers plenty of room to expand or simply enjoy the extra outdoor space. The oversized insulated 2-car garage provides ample storage for vehicles, toys, and tools. Built with impressive 12-inch-thick exterior walls for added durability and efficiency, this home also features a newer metal roof for years of low-maintenance living. Whether youre looking for a year-round residence or the perfect Up North getaway, this property checks all the boxes.
Property Features
Property Type: Residential -
Basement: None
Garage: 2 car attached
Heating: Forced Air, Natural Gas, Central Air
Home Style: Ranch
Lot Size: 0.20 Acres
Year Built: 1950
Amenities
Patio/Porch
Feature Descriptions
Appliances: Dishwasher, Dryer, Microwave, Refrigerator, Range/Oven, Washer
Date active: 2026-06-29
Days on Site: 5
Exterior: Steel, Vinyl
Financing Available: Cash, Conventional Mortgage, FHA, VA
Foundation: Slab
Heating Y/N: Yes
HOA Y/N: Yes
Laundry: In Bathroom, Main Level
Lot Dimensions: 100 x 125
Parcel Number: 010-459-011-5000
Road Surface: Paved, Maintained
Sewer: Septic Tank
SQFT Above Grade: 1038
Water: Well
Year Remodeled: 2008
Room Sizes
Bathroom 1: 9 X 9 Level - 1st
Bedroom 1: 12 X 10 Level - 1st
Bedroom 2: 12 X 10 Level - 1st
Dining Room: combo X 15 Level - 1st
Kitchen: 13 X combo Level - 1st
Living Room: 20 X 14 Level - 1st
Local Schools
School District: Charlton Heston Academy
Listed By / Shown By
Listed By
Agency Name: Cary Real Estate LLC
Agency Phone: 248-889-8040
Shown By
Agency Title: Key Realty
Agency Phone: 877-539-7589

Estimate Your Payment
Estimated Payment
$ 1,150.59 per month $1,093.57 Principal & Interest $0.00 Property Tax (data not provided by mls) $57.02 Homeowner's Insurance
9611 Monroe Road | MLS# 201841164
This home located at 9611 Monroe Road, Saint Helen, MI 48656 is currently listed for sale with an asking price of $195,500. This property was built in 1950 and has 2 bedrooms and 1 full baths with 1038 sq. ft. Monroe Road is located in the Lakeview Park subdivision within the Charlton Heston Academy school district. Search Lakeview Park real estate on www.ikeyrealty.com today.