
BEDS3
BATHS2
SQUARE FEET960
MLS#1948514
STATUSActive
PROPERTY TYPEResidential - Single Family
SUBDIVISIONMI
SCHOOLMancelona Public Schools
Property Description
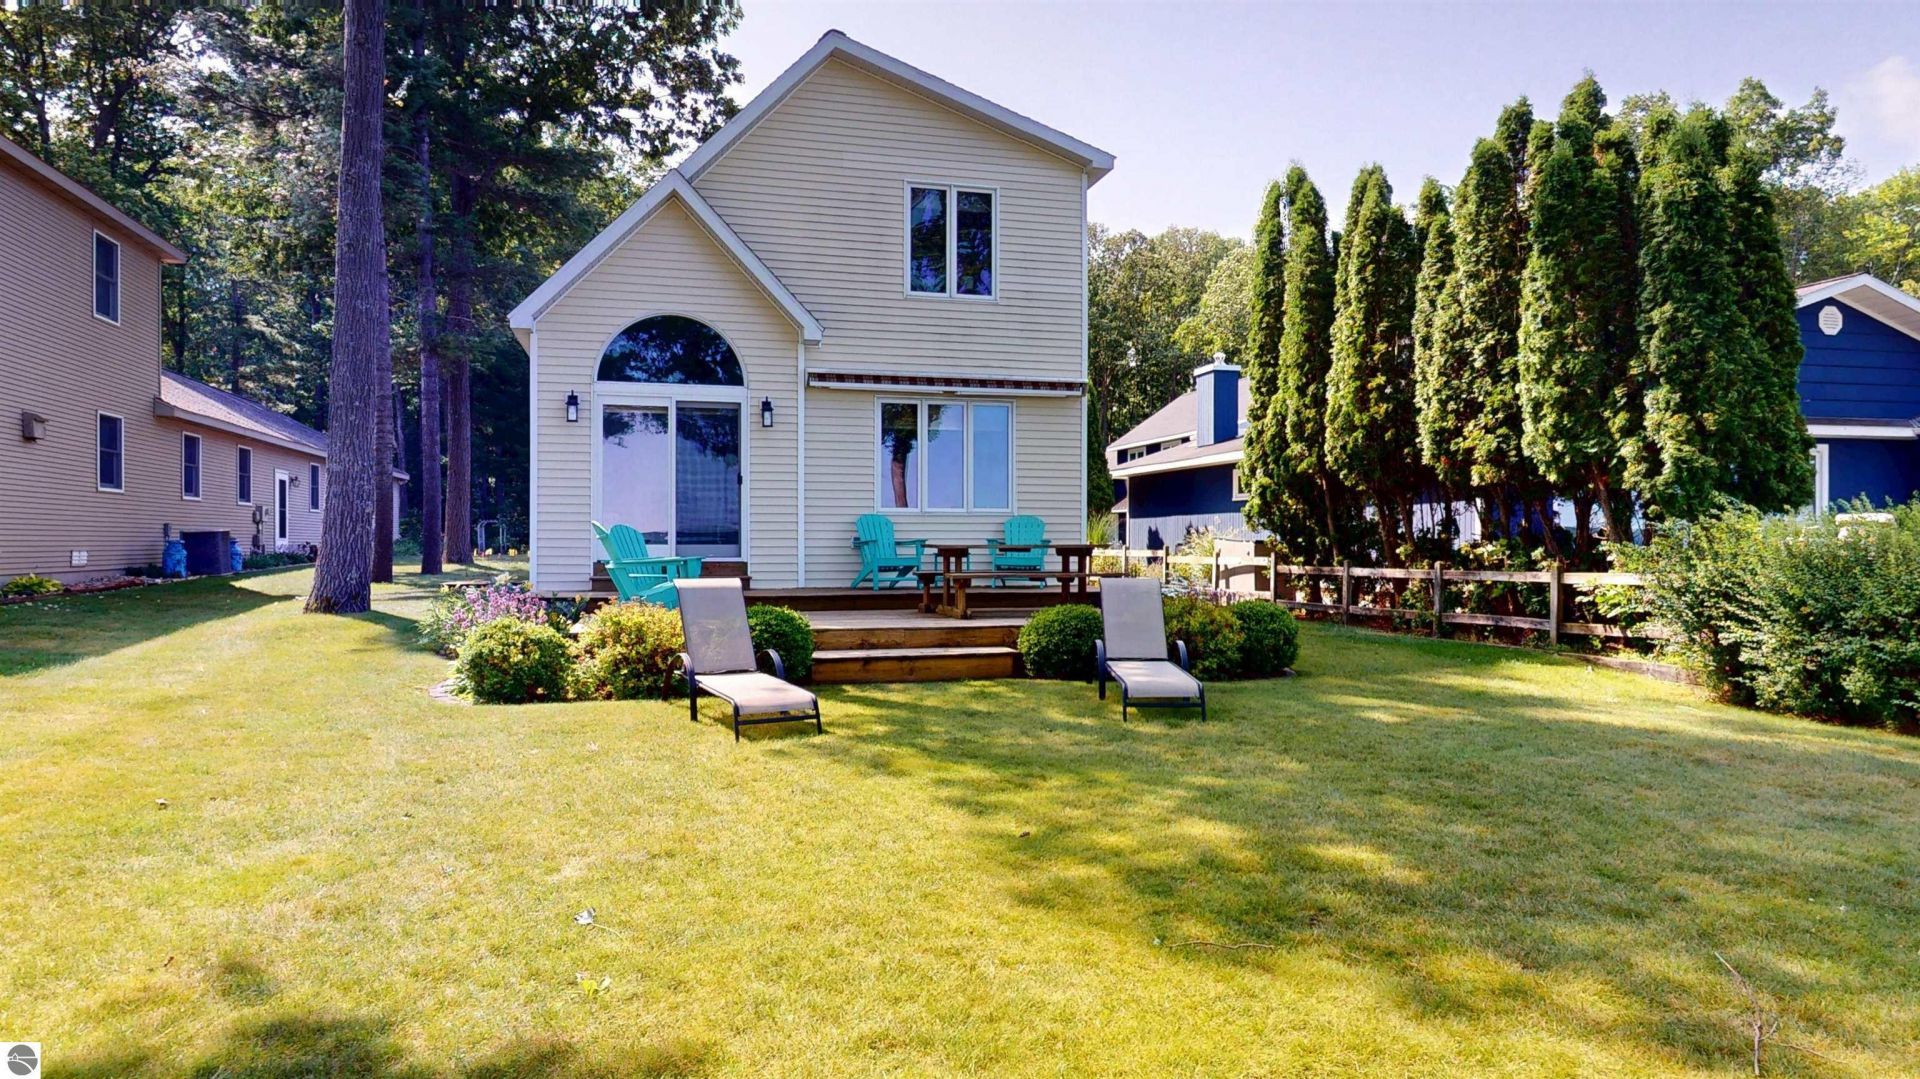
Experience the pinnacle of UP North living with this stunning Torch Lake retreat. Nestled on a quite low key county road in the coveted Camp Fowler neighborhood, this property boasts 45 feet of private Torch Lake frontage, with a sandy bottom and shoreline, with fabulous sunset views. Built in 2002 this 3ba/2ba home offers a bright layout with beautiful lake views and a large meticulously landscaped yard for entertaining your guests or family. Just minutes away from Alden for shopping and dining, or a quick jaunt to Shorts Brewing in Bellaire. This up north retreat has it all. Torch Lake life at its finest!
Property Features
Property Type: Residential - Single Family
Basement: Crawl Space
Home Style: 2 Story, Contemporary, Cottage, 2 Story, Contempor
Lot Size: 0.25 Acres
Roof Type: Asphalt
Year Built: 2002
Feature Descriptions
Above Ground Finished SQFT: 960
Appliance(s)/Equipment: Refrigerator, Oven/Range, Disposal, Dishwasher, Microwave, Washer, Dryer, Blinds, Ceiling Fan
Body of Water: Torch Lake
Construction: Frame
Days on Site: 2
Exterior: Bay View, Sprinkler System, Deck, Landscaped, Garden Area, RV Parking
Garage/Parking: Detached, Door Opener, Paved Driveway, Concrete Floors
Heating/Cooling: Forced Air, Central Air
Heating/Cooling Source: Natural Gas
Interior: Foyer Entrance, Solid Surface Counters, Great Room, Vaulted Ceilings
Lot: Metes and Bounds
Lot Dimensions: 53x210x50x212
Outbuilding(s): Yes
Road: Public Maintained, Blacktop
Sewer: Private Septic
Water: Private Well
Water Features: Priv Frontage (Wtr Side), All Sports, Water View, Sandy Bottom, Sandy Shoreline
Waterfront Footage: 45
Waterfront Type: Yes
Room Sizes
Primary Bedroom: 11'8"x8'10" Level - Main Floor
Bedroom 2: 11'6"x11'8" Level - Upper Floor
Bedroom 3: 11'9"x17'10 Level - Upper Floor
Dining Room: 14'11"x5'5" Level - Main Floor
Kitchen: 14' 11x5 '2 Level - Main Floor
Living Room: 14'11"x10'5" Level - Main Floor
Local Schools
School District: Mancelona Public Schools
Listed By / Shown By
Listed By
Agency Name: Bayside Real Estate
Agency Phone: 231-322-6000
Shown By
Agency Title: Key Realty
Agency Phone: 877-539-7589

Estimate Your Payment
Estimated Payment
$ 10,299.42 per month $9,789.00 Principal & Interest $0.00 Property Tax (data not provided by mls) $510.42 Homeowner's Insurance
9612 Fowler Lane | MLS# 1948514
This single family home located at 9612 Fowler Lane, Rapid City, MI 49676 is currently listed for sale with an asking price of $1,750,000. This property was built in 2002 and has 3 bedrooms with 960 sq. ft. Fowler Lane is located in the MI subdivision within the Mancelona Public Schools school district. Search MI real estate on www.ikeyrealty.com today.