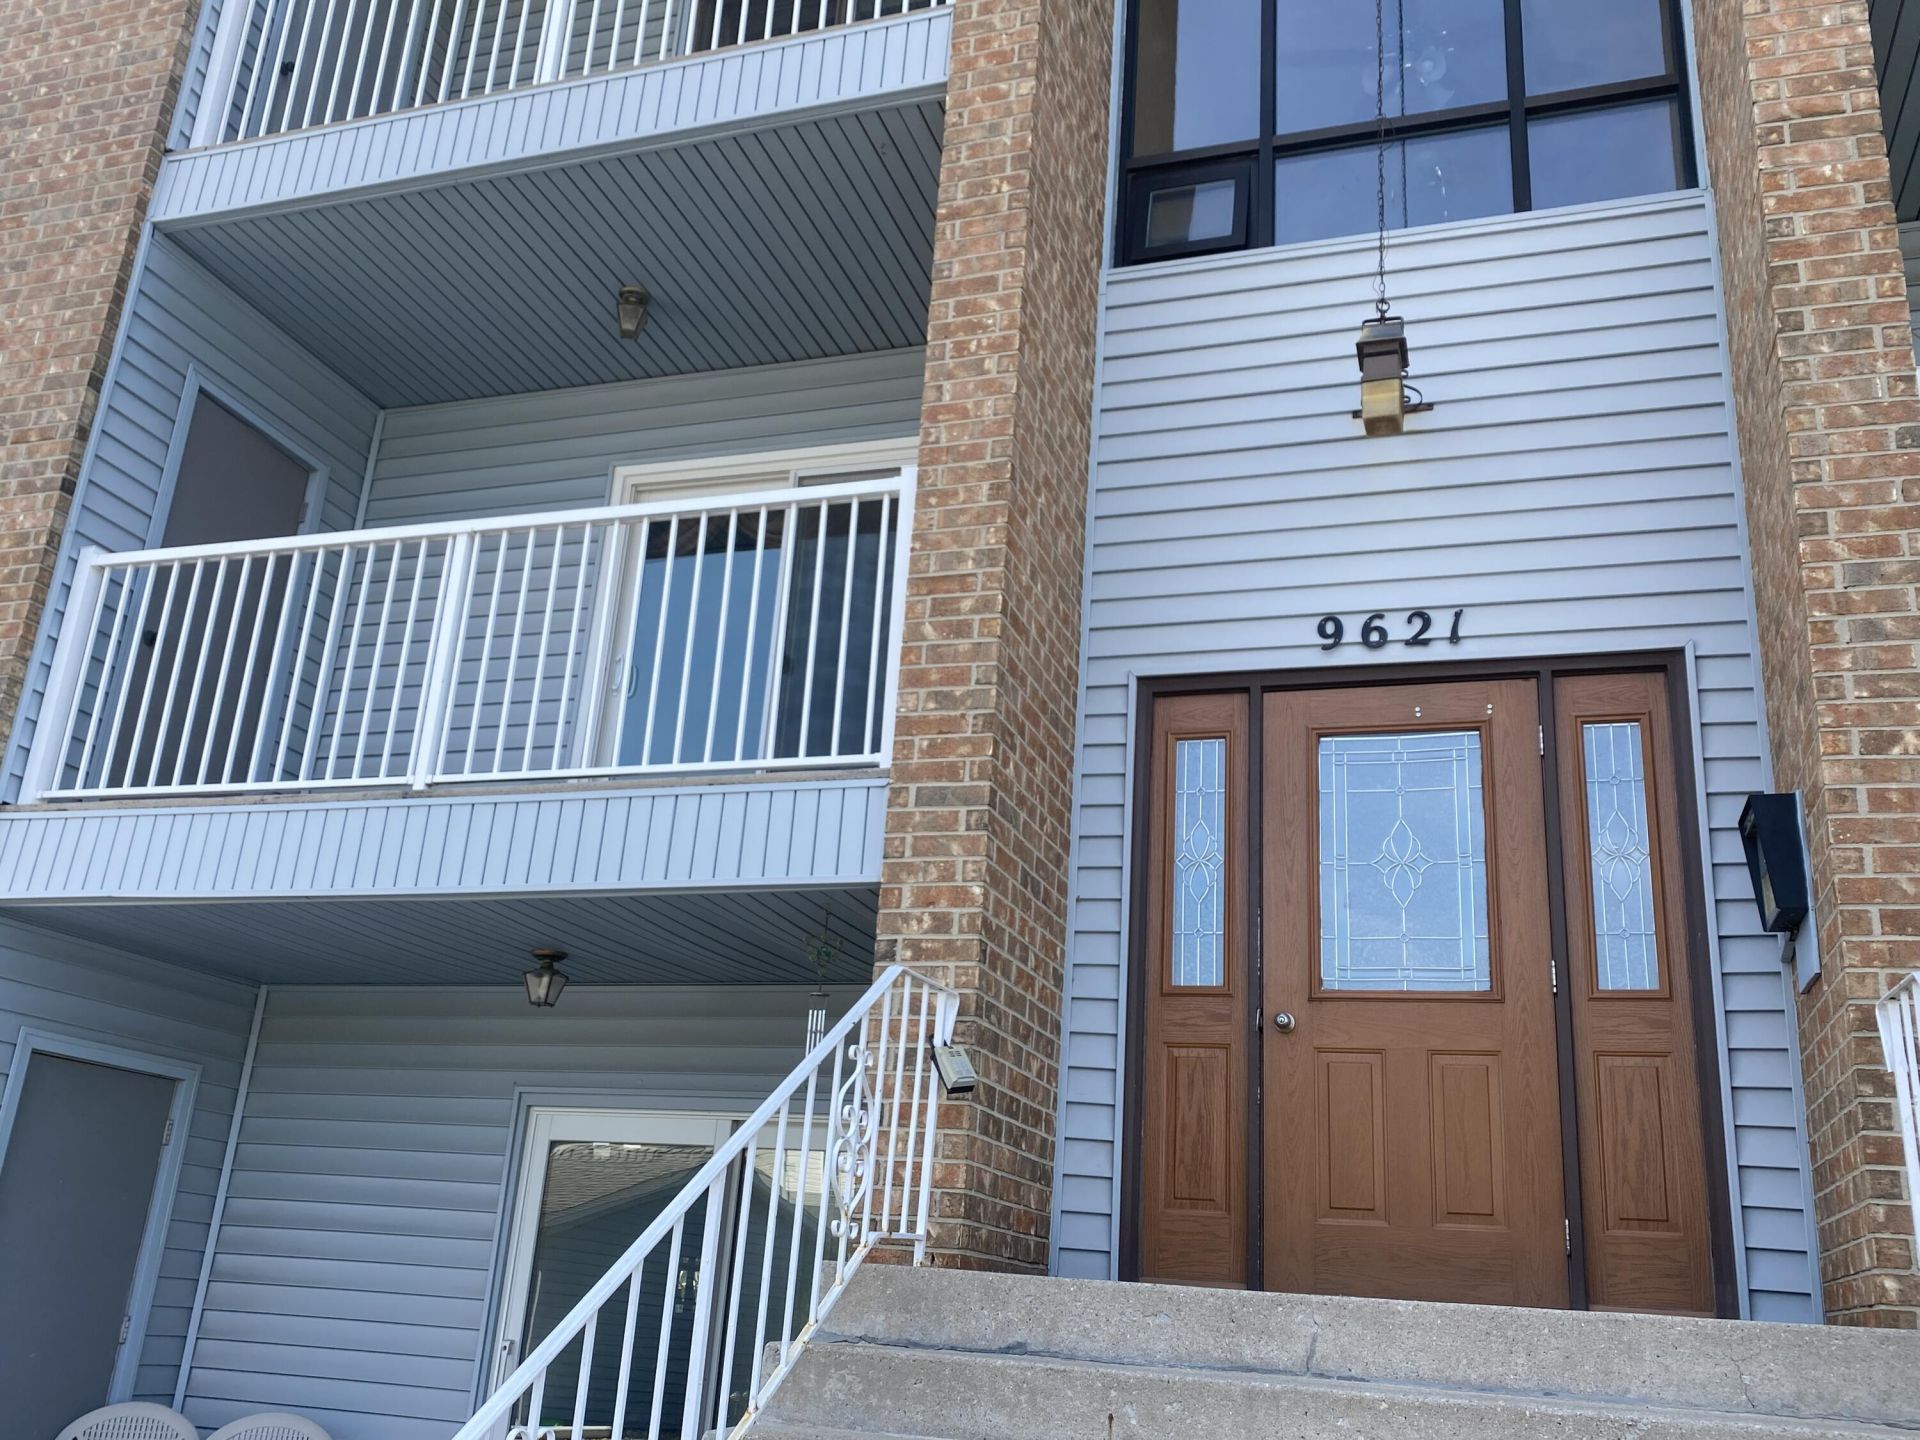

BEDS2
BATHS2 full
SQUARE FEET1,025
MLS#841439
STATUSActive
PROPERTY TYPEResidential - Condominium
SUBDIVISIONWindimere Arms Horizontal Prop
Property Description
Well-maintained 2 Bedroom, 2 Bath one level unit located in the desirable Windimere Arms community of Crown Point. This spacious unit features a cozy Living Room with a gas fireplace with wood mantel, and vinyl slider for access to 12x5 balcony and morning sun! A bright Kitchen and Dinette area complete with all appliances, and convenient in-unit Washer & Dryer. The Primary Bedroom offers a Walk-in Closet and private 3/4 Bath, while the second bedroom is ideal for guests or an office with double closets . Additional highlights include a 1-car garage with extra storage space, plus a separate linen closet and outer hallway storage closet. Enjoy comfortable, maintenance-free living in a prime Crown Point location close to shopping, dining, and more!
Property Features
Property Type: Residential - Condominium
Fireplaces: 1
Garage: 1
Heating: Forced Air, Natural Gas
Taxes: $541
Year Built: 1987
Amenities
Ceiling Fan(s)
Eat-in Kitchen
Balcony
Appliances
Dryer
Washer
Refrigerator
Range
Dishwasher
Feature Descriptions
Association Amenities: Landscaping, Snow Removal
Association Fee Includes: Maintenance Grounds, Snow Removal
Days on Site: 6
Fireplace Features: Living Room
HOA Fee: 200/ Monthly
HOA Y/N: Yes
Lot: Landscaped
Parking Features: Detached, Additional Parking
Rooms Total: 5
Sewer: Public Sewer
Utilities: Electricity Connected, Water Connected, Sewer Connected, Natural Gas Connected
Water: Public
Room Sizes
Living Room: 17.0 x 15.0
Kitchen: 19.0 x 8.0
Primary Bedroom: 16.8 x 10.7
Bedroom 2: 11.0 x 10.0
Laundry: 6.0 x 3.0
Listed By / Shown By
Listed By
Agency Name: McColly Real Estate
Agency Phone: (219) 663-3835
Shown By
Agency Title: Key Realty
Agency Phone: 877-539-7589

Estimate Your Payment
Estimated Payment
$ 1,070.91 per month $974.98 Principal & Interest $45.08 Property Tax $50.84 Homeowner's Insurance
9621 Merrillville Road, Unit 203 | MLS# 841439
This condo located at 9621 Merrillville Road, Unit 203, Crown Point, IN 46307 is currently listed for sale with an asking price of $174,300. This property was built in 1987 and has 2 bedrooms and 2 full baths with 1025 sq. ft. Merrillville Road, Unit 203 is located in the Windimere Arms Horizontal Prop subdivision. Search Windimere Arms Horizontal Prop real estate on www.ikeyrealty.com today.