
BEDS4
BATHS2 full
SQUARE FEET2,087
MLS#GC540205
STATUSActive
PROPERTY TYPEResidential - Single Family
SUBDIVISIONHAILE PLANTATION
Property Description
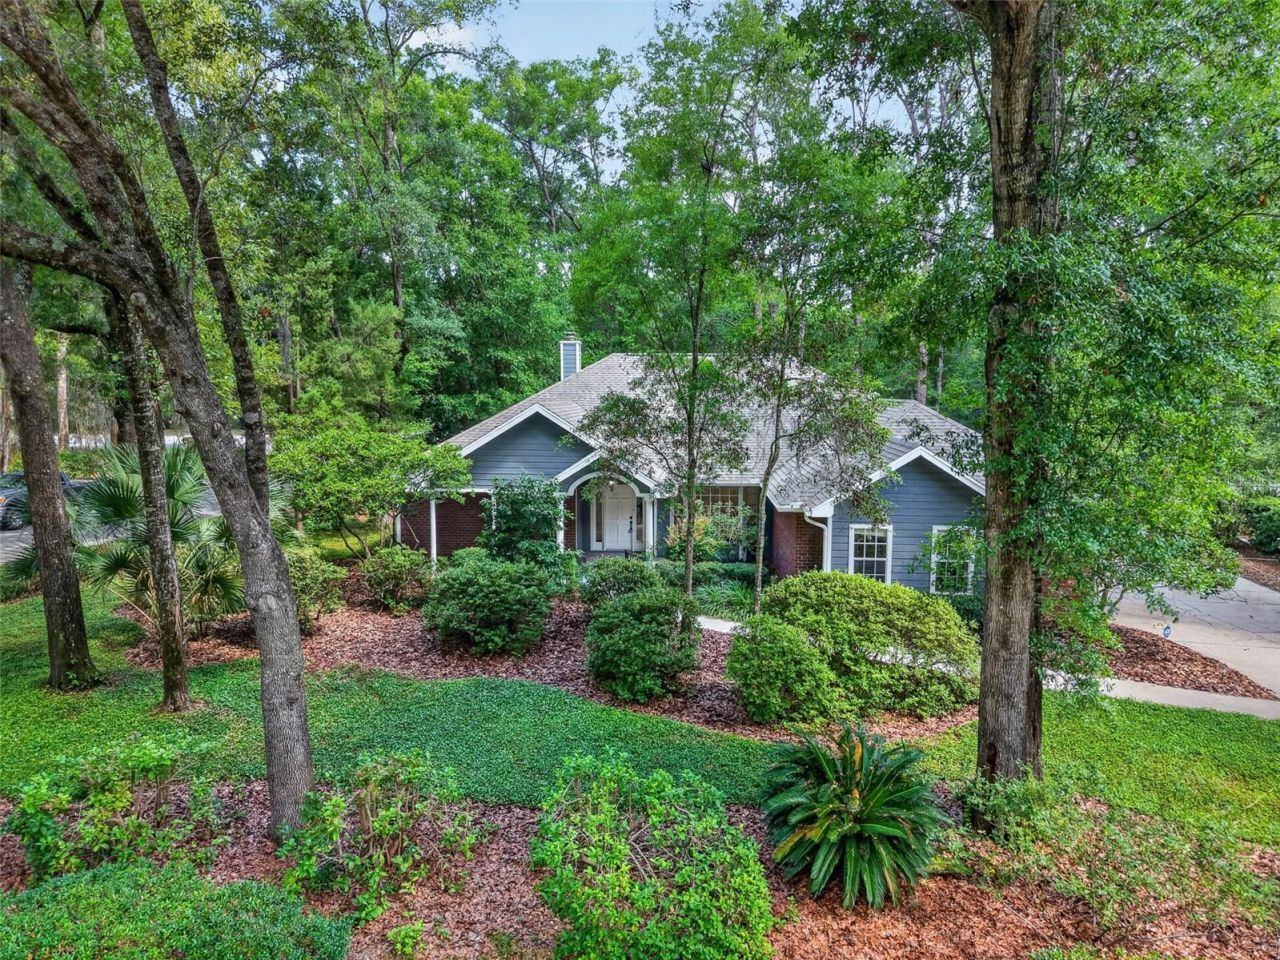
Nestled on a quiet cul-de-sac in the highly sought-after Haile Plantation community, this 4-bedroom, 2-bath home offers the perfect blend of comfort, charm, and convenience. Situated on a wooded corner lot, the home welcomes you with a charming front porch, mature landscaping, and a desirable side-entry 2-car garage.Inside, soaring vaulted ceilings and skylights fill the living spaces with natural light, while the split floor plan provides both privacy and functionality. The spacious great room features a cozy wood-burning fireplace, creating the perfect gathering space for family and friends. Step outside to enjoy the expansive covered and screened lanai overlooking the partially fenced backyard - ideal for relaxing or entertaining year-round.Located in the heart of Haile Plantation, residents enjoy miles of scenic tree-covered trails, playgrounds, shopping, restaurants, and close proximity to a private golf and country club. Zoned for great schools and surrounded by one of Gainesville's most beloved communities, this home offers a lifestyle you'll love.
Property Features
Property Type: Residential - Single Family
Cooling: Central Air
Fenced: Yes
Garage: 2 car attached
Heating: Central
Lot Size: 0.41 Acres
Roof Type: Shingle
Stories: 1.0
Taxes: $5,175
Year Built: 1992
Amenities
High Ceilings
Split Bedroom
Vaulted Ceiling(s)
French Doors
Private Yard
Feature Descriptions
Appliances: Cooktop, Dishwasher, Dryer, Range, Refrigerator, Washer
Community Features: Street Lights
Days on Site: 4
Directions: From Tower Rd and Haile BLVD, turn into Haile and follow back thru the 4-way stop until you get to the second entrance of Grahams Mill. Make a left onto SW 97th Terrace. Then Left onto SW 53rd Road. First house on the left.
Exterior: Wood Siding
Fencing: Wood
Fireplace: Wood Burning
Fireplace Y/N: Yes
Flood Zone Code: X
Flooring: Carpet, Ceramic Tile
Foundation: Slab
HOA Fee: 155/ Quarterly
HOA Y/N: Yes
Home Warranty Y/N: No
Lot: Corner Lot
Lot Dimensions: 0.41
Number of Pets: 2
Other Equipment: Irrigation Equipment, Private Yard
Ownership: Fee Simple
Pets Allowed: Breed Restrictions, Cats OK, Dogs OK
Pets Restrictions: See HOA docs for clarification
Property Attached Y/N: No
Property Sub-Type: Single Family Residence
Sewer: Public Sewer
Showing Instructions: Supra Lock Box, ShowingTime
Special Sale Provisions: None
Utilities: Cable Available, Electricity Connected, Natural Gas Connected, Sewer Connected, Underground Utilities, Water Connected
Water: None
Water Access Y/N: No
Windows: Skylight(s)
Zoning: PD
Listed By / Shown By
Listed By
Agency Name: COLDWELL BANKER M.M. PARRISH REALTORS
Agency Contact: 352-335-4999
Shown By
Agency Title: Key Realty
Agency Phone: 877-539-7589

Estimate Your Payment
Estimated Payment
$ 2,990.80 per month $2,432.71 Principal & Interest $431.25 Property Tax $126.85 Homeowner's Insurance
9626 SW 53rd Road | MLS# GC540205
This single family home located at 9626 SW 53rd Road , Gainesville, FL 32608 is currently listed for sale with an asking price of $434,900. This property was built in 1992 and has 4 bedrooms and 2 full baths with 2087 sq. ft. SW 53rd Road is located in the HAILE PLANTATION subdivision. Search HAILE PLANTATION real estate on www.ikeyrealty.com today.