
BEDS6
BATHS4 full
SQUARE FEET4,901
MLS#22117856
STATUSActive
PROPERTY TYPEResidential - Single Family
SUBDIVISIONWalnut Creek
Property Description
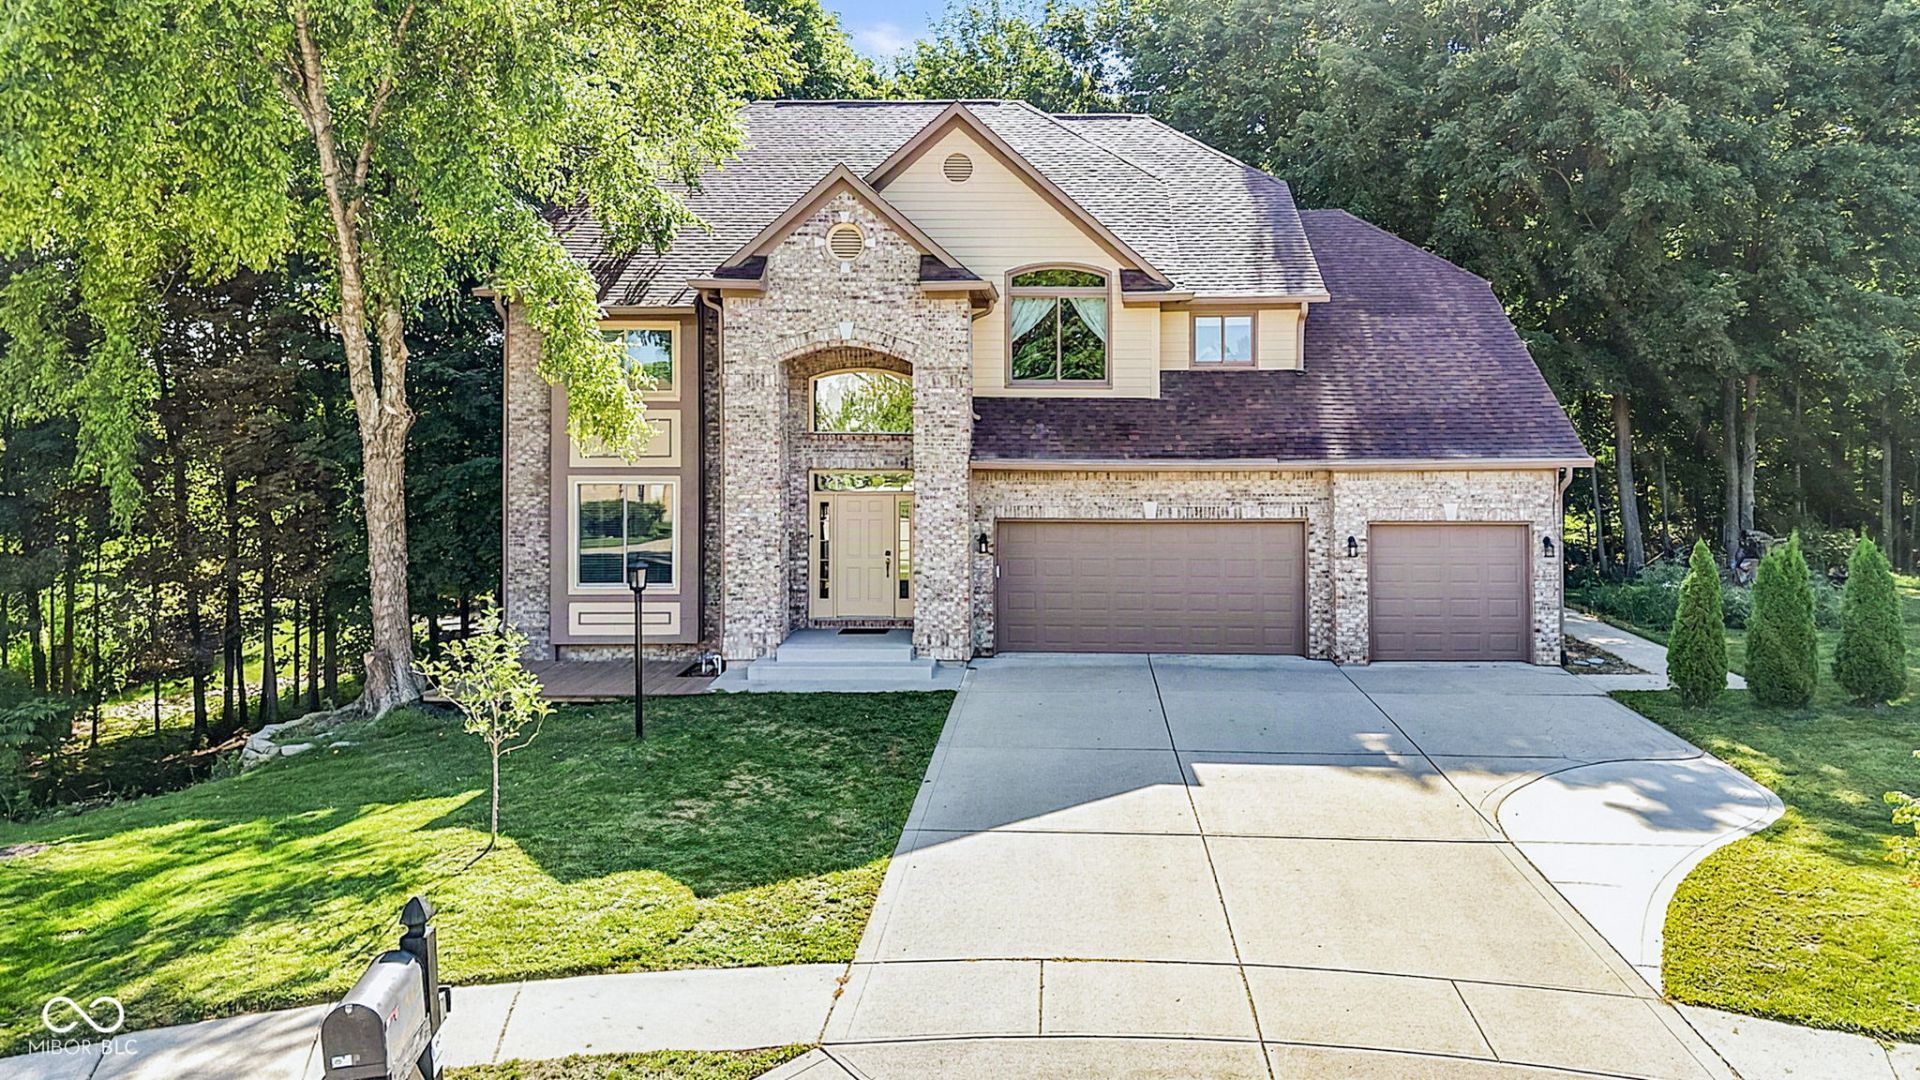
Beautiful custom-built home nestled on a private 0.49-acre lot at the end of a quiet cul-de-sac in the highly desirable Walnut Creek neighborhood. Enjoy a serene wooded backyard and two-story deck. The open floor plan features soaring 22-foot ceilings in the main living areas, complemented by 9-foot ceilings throughout the rest of the main level, 6 bedrooms, and a finished walkout basement with a bedroom, full bath, kitchenette, and spacious recreation area. A rare fourth garage bay provides additional storage or workspace. Recent updates include a new roof (2025), quartz kitchen countertops (2025), Culligan water system (2025), exterior painting (2025), basement french door (2025), garage door (2025), water softener (2024), front stairs (2024), extra concrete driveway extension (2024), new flooring in both living rooms, epoxy garage floor, and new kitchen appliances (2023). Easy access to premier shopping, dining, entertainment, parks, golf courses, and everyday conveniences.
Property Features
Property Type: Residential - Single Family
Cooling: Central Air
Fireplaces: 2
Garage: 4
Heating: Forced Air, Natural Gas
Home Style: Traditional
Lot Size: 0.43 Acres
Stories: 2.0
Taxes: $5,836
Year Built: 1999
Appliances
Dishwasher
Dryer
Disposal
Gas Water Heater
MicroHood
Electric Oven
Refrigerator
Washer
Feature Descriptions
Bath: 1(Full-Basement), 1(Full-Main), 2(Full-Upper)
Days on Site: 2
Eating Area: Formal Dining Room
Exterior: Brick, Cement Siding
Fireplace: Family Room, Primary Bedroom
Formal Dining: Yes
Foundation: Concrete Perimeter
InteriorFeatures: Bath Sinks Double Main, High Ceilings, Kitchen Island, Entrance Foyer, Paddle Fan, In-Law Arrangement, Eat-in Kitchen, Wired for Sound, Walk-In Closet(s), Wet Bar
Total Rooms: 12
Water: Public
Room Sizes
Living Room: 13x12
Dining Room: 15x12
Kitchen: 17x12
Laundry: 10x8
Primary Bedroom: 23x13
Bedroom 2: 21x14
Bedroom 3: 19x12
Bedroom 4: 14x10
Bedroom 5: 14x14
Bedroom 6: 14x11
Family Room: 17x15
Play Room: 18x27
Listed By / Shown By
Listed By
Agency Name: eXp Realty LLC
Agency Phone: 317-524-0241
Shown By
Agency Title: Key Realty
Agency Phone: 877-539-7589

Estimate Your Payment
Estimated Payment
$ 4,164.70 per month $3,496.07 Principal & Interest $486.33 Property Tax $182.29 Homeowner's Insurance
9627 Claymount Lane | MLS# 22117856
This single family home located at 9627 Claymount Lane , Fishers, IN 46037 is currently listed for sale with an asking price of $625,000. This property was built in 1999 and has 6 bedrooms and 4 full baths with 4901 sq. ft. Claymount Lane is located in the Walnut Creek subdivision. Search Walnut Creek real estate on www.ikeyrealty.com today.