
BEDS3
BATHS2 full
SQUARE FEET1,680
MLS#295565
STATUSPending
PROPERTY TYPEResidential - Single Family
SUBDIVISIONDansville Village
Property Description
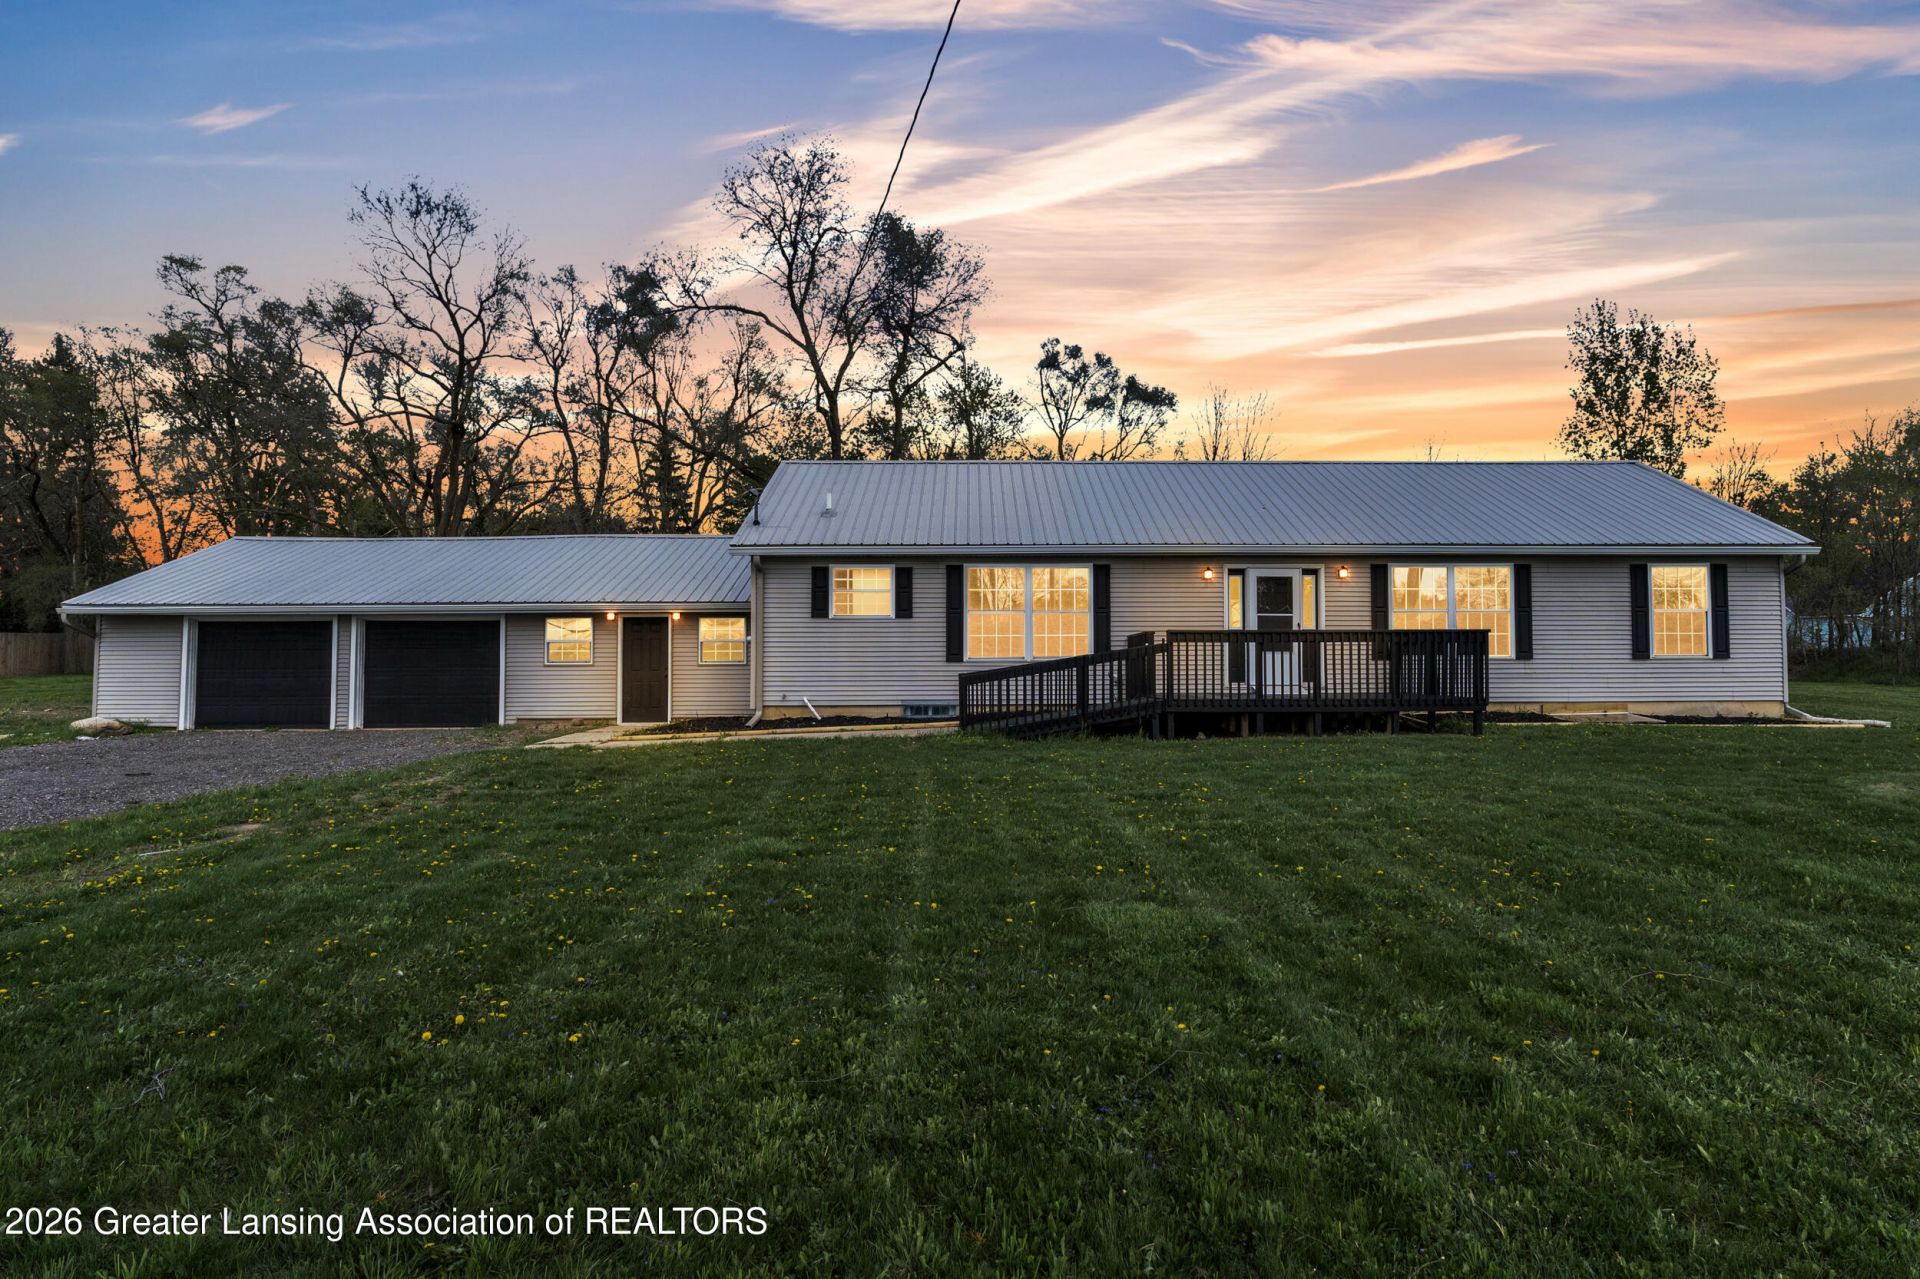
Sprawling ranch built in 2005 on just over one acre in peaceful Dansville. Fully remodeled w/ new flooring throughout & large, comfortable bedrooms - the expansive primary features a large jet tub & separate standup shower. The spacious kitchen features quartz countertops, brand-new stainless steel appliances, & plenty of room to gather. A huge full basement w/ egress windows offers endless potential for additional living space or storage. Brand new well, durable metal roof, & new gutters. Lets not forget the over-sized 2.5 car garage w/ plenty of space for a workshop. First floor laundry, a large mud room/breezeway between garage & house that will make life convenient & keep your home clean. Move-in ready with modern finishes, generous space, and a serene setting?this home has it all!
Property Features
Property Type: Residential - Single Family
Cooling: Central Air
Fuel Type: Gas
Garage: 2.5 car attached
Heating: Forced Air, Natural Gas
Home Style: Ranch
Lot Size: 1.06 Acres
Roof Type: Metal
Stories: 1.0
Taxes: $2,948
Year Built: 2005
Feature Descriptions
Appliances: Dishwasher, Free-Standing Gas Range, Microwave, Stainless Steel Appliance(s)
Days on Site: 26
Exterior: Vinyl Siding
Flooring: Carpet, Vinyl
Laundry: Laundry Room
Lot Dimensions: 265 x 174
Parcel #: 33-41-11-15-452-016
Parking: Attached, Driveway, Garage
Patio/Porch: Deck
Road Surface: Paved
Sewer: Public Sewer
SQFT Total: 3000
Water: Well
Room Sizes
Living Room: Level - First
Dining Room: Level - First
Kitchen: Level - First
Primary Bedroom: Level - First
Bedroom 2: Level - First
Bedroom 3: Level - First
Laundry: Level - First
Listed By / Shown By

Estimate Your Payment
Estimated Payment
$ 1,863.56 per month $1,537.71 Principal & Interest $245.67 Property Tax $80.18 Homeowner's Insurance
963 Dakin Street | MLS# 295565
This single family home located at 963 Dakin Street, Dansville, MI 48819 is currently listed for sale with an asking price of $274,900. This property was built in 2005 and has 3 bedrooms and 2 full baths with 1680 sq. ft. Dakin Street is located in the Dansville Village subdivision. Search Dansville Village real estate on www.ikeyrealty.com today.