
BEDS4
BATHS3 full 1 partial
SQUARE FEET2,133
MLS#9144877
STATUSActive
PROPERTY TYPEResidential - Single Family
SUBDIVISIONNorthridge
SCHOOLDouglas RE-1
Listing Courtesy of:
RE/MAX Synergy
Agency Contact: karikline95@gmail.com,720-323-5768

Property Description
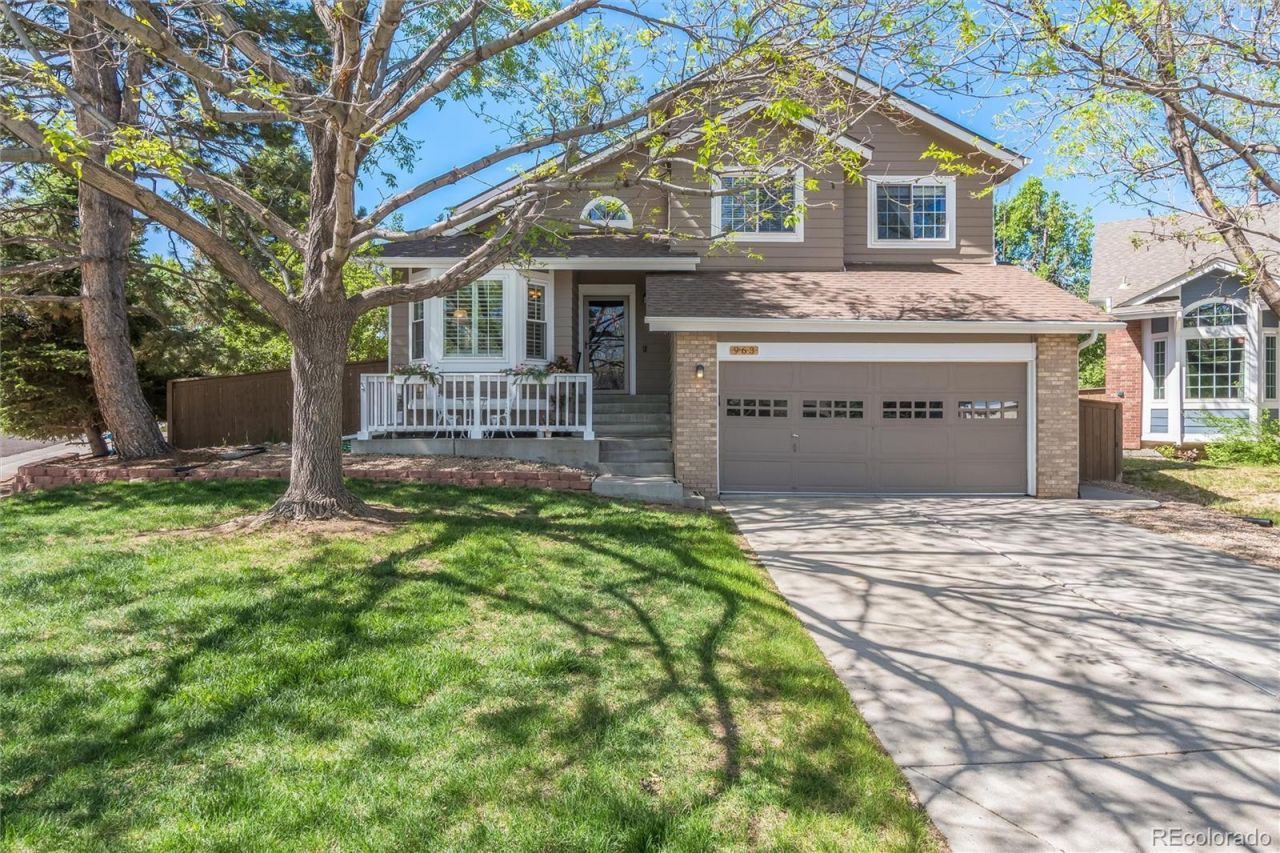
Tucked onto a quiet cul-de-sac corner lot in Highlands Ranch, this beautifully updated 4-bedroom, 4-bath home offers room to gather, unwind, and make the most of every season.Vaulted ceilings welcome you into a bright, open layout with formal living and dining spaces and a comfortable family room centered around a gas fireplace. Plantation shutters and tile plank flooring with the look of hardwood add warmth and style throughout the main and lower levels. The updated kitchen features stainless steel appliances, a new dishwasher, and plenty of space for everyday meals or entertaining.The finished basement offers even more flexibility, with an additional family room, a possible bedroom space with an egress window, a full bathroom, and generous crawl-space storage. Outside, mature trees frame the spacious backyard, while an extended covered patio invites you to relax or entertain year-round.With parks, trails, the Westridge Recreation Center, and Chatfield Reservoir nearby, this home puts Highlands Ranch amenities within easy reach.
Property Features
Property Type: Residential - Single Family
Basement: Crawl Space, Finished
Cooling: Central Air
Fireplaces: 1
Garage: 2 car attached
Heating: Forced Air, Natural Gas
Lot Size: 0.15 Acres
Roof Type: Composition
Taxes: $3,987
Year Built: 1990
Feature Descriptions
Appliances: Cooktop, Dishwasher, Disposal, Dryer, Gas Water Heater, Microwave, Oven, Range, Refrigerator, Washer
Baths 3/4: 2
Baths Full: 1
Baths Half: 1
Baths Total: 4
Days on Site: 1
Exclusions: Sellers personal property
Exterior: Frame
Fireplace: Family Room, Gas
HOA Fee: 168/ Quarterly
Parcel#: R0352509
Patio/Porch: Covered, Deck, Front Porch, Patio
Security: Carbon Monoxide Detector(s), Smoke Detector(s)
Sewer: Public Sewer
Water: Public
Window: Window Coverings
Local Schools
High School: Mountain Vista
Middle School: Mountain Ridge
Elementary School: Bear Canyon
School District: Douglas RE-1
Listed By / Shown By
Listed By
Agency Name: RE/MAX Synergy
Agency Contact: karikline95@gmail.com,720-323-5768
Shown By
Agency Title: Key Realty
Agency Phone: 877-539-7589
Estimate Your Payment
Estimated Payment
$ 4,304.88 per month $3,775.76 Principal & Interest $332.25 Property Tax $196.88 Homeowner's Insurance
963 Garden | MLS# 9144877
This single family home located at 963 Garden , Highlands Ranch, CO 80126 is currently listed for sale with an asking price of $675,000. This property was built in 1990 and has 4 bedrooms and 3 full and 1 partial baths with 2133 sq. ft. Garden is located in the Northridge subdivision within the Douglas RE-1 school district. Search Northridge real estate on www.ikeyrealty.com today.