
BEDS5
BATHS4 full 1 partial
SQUARE FEET3,863
MLS#297523
STATUSActive
PROPERTY TYPEResidential - Single Family
Property Description
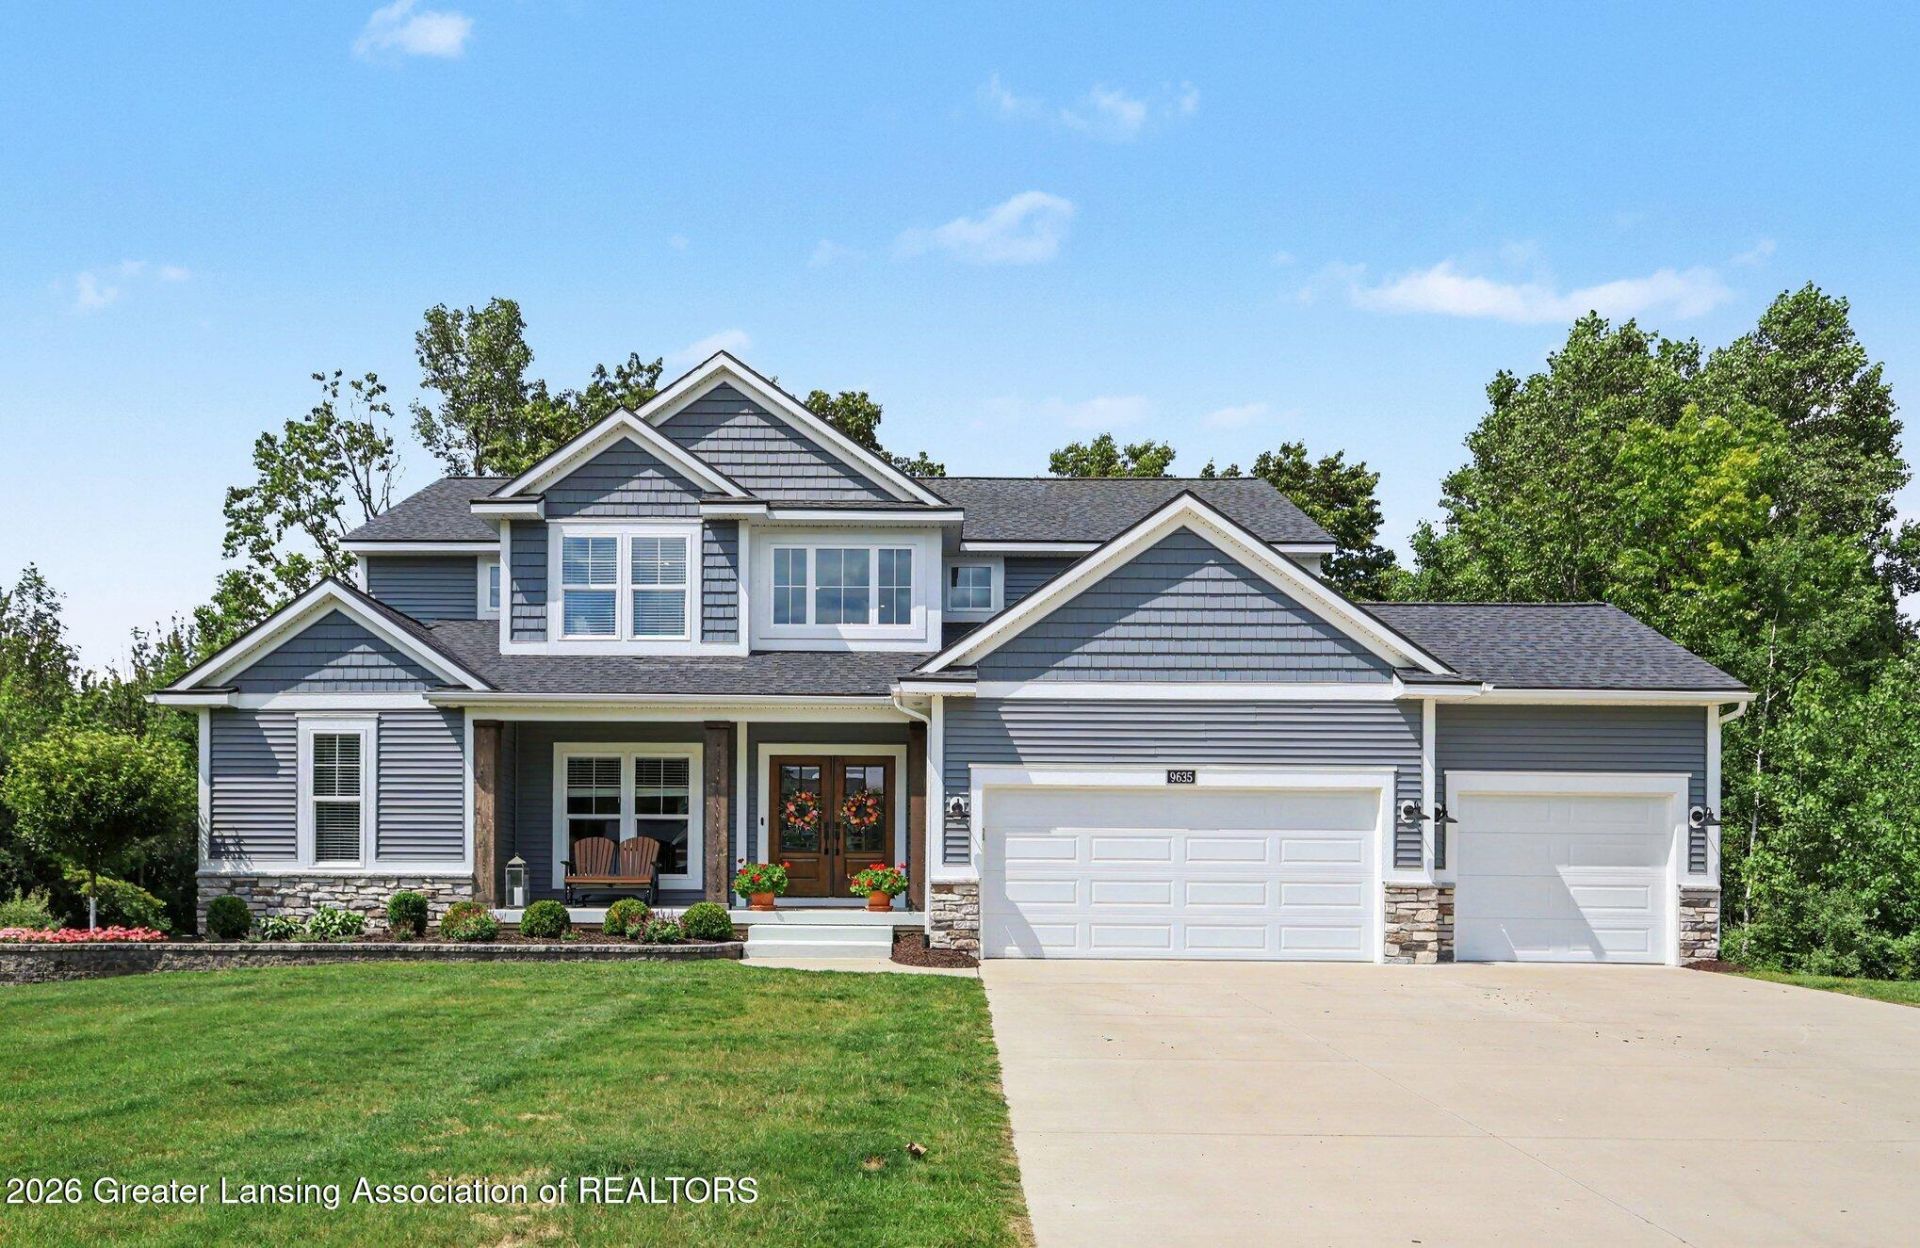
Discover this extraordinary 5-bedroom 4.5 bath custom home nestled on 2.46 private acres in the Haslett school district, offering the added benefit of low Bath Township taxes. Thoughtfully designed to blend refined sophistication with comfortable everyday living, every detail has been carefully curated. The main level with high ceilings is anchored by a stunning floor to ceiling stone fireplace with a gas insert, creating warm and dramatic focal point in the great room. The open concept chefs kitchen is designed for both entertaining and daily living, featuring an expansive center island and seamless flow into a beautiful Michigan 4 season room wrapped in windows where you can enjoy peaceful views of the surrounding landscape year around or step onto the adjoining deck. Also found on the first floor is a dedicated office/study, with board and batten detail perfect for working from home. The spacious main level primary suite offers a serene retreat, featuring a generous walk-in closet and a spa inspired ensuite bath with large dual vanity and oversized walk-in shower. Upstairs youll find three generously sized bedrooms and a versatile loft, which is currently used as a playroom. Complete with its own closet, this flexible space can easily be converted into a fourth upstairs bedroom, home office, whatever suits your needs. Two full bathrooms and a laundry complete the second floor providing convenience. The finished lower level is designed for both comfort and flexibility, featuring a fifth bedroom, full bath, its own laundry, an expansive recreation room, multiple closets, and a kitchen area which is ideal for multi-generational or large families. The attached three car garage provides ample space for vehicles, storage, hobbies. Step outside to your own private oasis, where a spacious deck and large concrete patio create a perfect setting for entertaining or listening to the symphony of nature. This home is a lifestyle for those who appreciate exceptional design, privacy, and understated luxury. Close to shopping, Hwy and 15 minutes to MSU.
Property Features
Property Type: Residential - Single Family
Cooling: Central Air
Fireplaces: 1
Fuel Type: Gas
Garage: 3 car attached
Heating: Central, Fireplace(s), Forced Air, Natural Gas
Home Style: Traditional
Lot Size: 2.46 Acres
Roof Type: Shingle
Stories: 2.0
Taxes: $18,412
Feature Descriptions
Appliances: Dishwasher, Disposal, Dryer, Free-Standing Refrigerator, Gas Cooktop, Humidifier, Microwave, Tankless Water Heater, Vented Exhaust Fan, Washer, Water Softener Owned
Association/Condo Fee: 285/Annually
Association Amenities: None
Days on Site: 55
Exterior: Stone, Vinyl Siding
Exterior Amenities: Rain Gutters
Fireplace: Gas, Living Room
Flooring: Carpet, Ceramic Tile, Vinyl
HOA Y/N: Yes
Interior Amenities: Bookcases, Built-in Features, Double Closet, Double Vanity, Entrance Foyer, Granite Counters, High Ceilings, High Speed Internet, Kitchen Island, Open Floorplan, Pantry, Primary Downstairs, Storage, Walk-In Closet(s)
Laundry: Laundry Room, Lower Level, Upper Level
Lot: Back Yard, Front Yard, Garden, Gentle Sloping, Landscaped, Many Trees, Rectangular Lot, Sloped Down, Sprinklers In Front, Sprinklers In Rear, Views, Wooded
Lot Dimensions: 234x458
Parcel #: 19-010-117-000-010-00
Parking: Attached, Driveway, Finished, Garage Door Opener, Garage Faces Front, Inside Entrance, Kitchen Level, Paved
Patio/Porch: Deck, Front Porch, Patio
Road Frontage: See Remarks
Road Surface: Asphalt
Security Features: Carbon Monoxide Detector(s), Smoke Detector(s)
Sewer: Septic Tank
SQFT Total: 4381
Utilities: Water Connected, Natural Gas Connected, Electricity Connected
Water: Well
Wooded: Yes
Room Sizes
Living Room: Level - First
Dining Room: Level - First
Kitchen: Level - First
Primary Bedroom: Level - First
Office: Level - First
Other: Level - First
Bedroom 2: Level - Second
Bedroom 3: Level - Second
Bedroom 4: Level - Second
Other: Level - Second
Other: Level - Basement
Bedroom 5: Level - Basement
Other: Level - Basement
Other: Level - Basement
Listed By / Shown By
Listed By
Agency Name: Coldwell Banker Professionals-E.L.
Shown By
Agency Title: Key Realty
Agency Phone: 877-539-7589

Estimate Your Payment
Estimated Payment
$ 8,626.22 per month $6,740.43 Principal & Interest $1,534.33 Property Tax $351.46 Homeowner's Insurance
9635 Tobermory Drive | MLS# 297523
This single family home located at 9635 Tobermory Drive, Haslett, MI 48840 is currently listed for sale with an asking price of $1,205,000. This property has 5 bedrooms and 4 full and 1 partial baths with 3863 sq. ft. Search Haslett real estate on www.ikeyrealty.com today.