
BEDS4
BATHS3 full
SQUARE FEET2,950
MLS#OM729459
STATUSActive
PROPERTY TYPEResidential - Single Family
SUBDIVISIONKINGSLAND COUNTRY ESTATE
Property Description
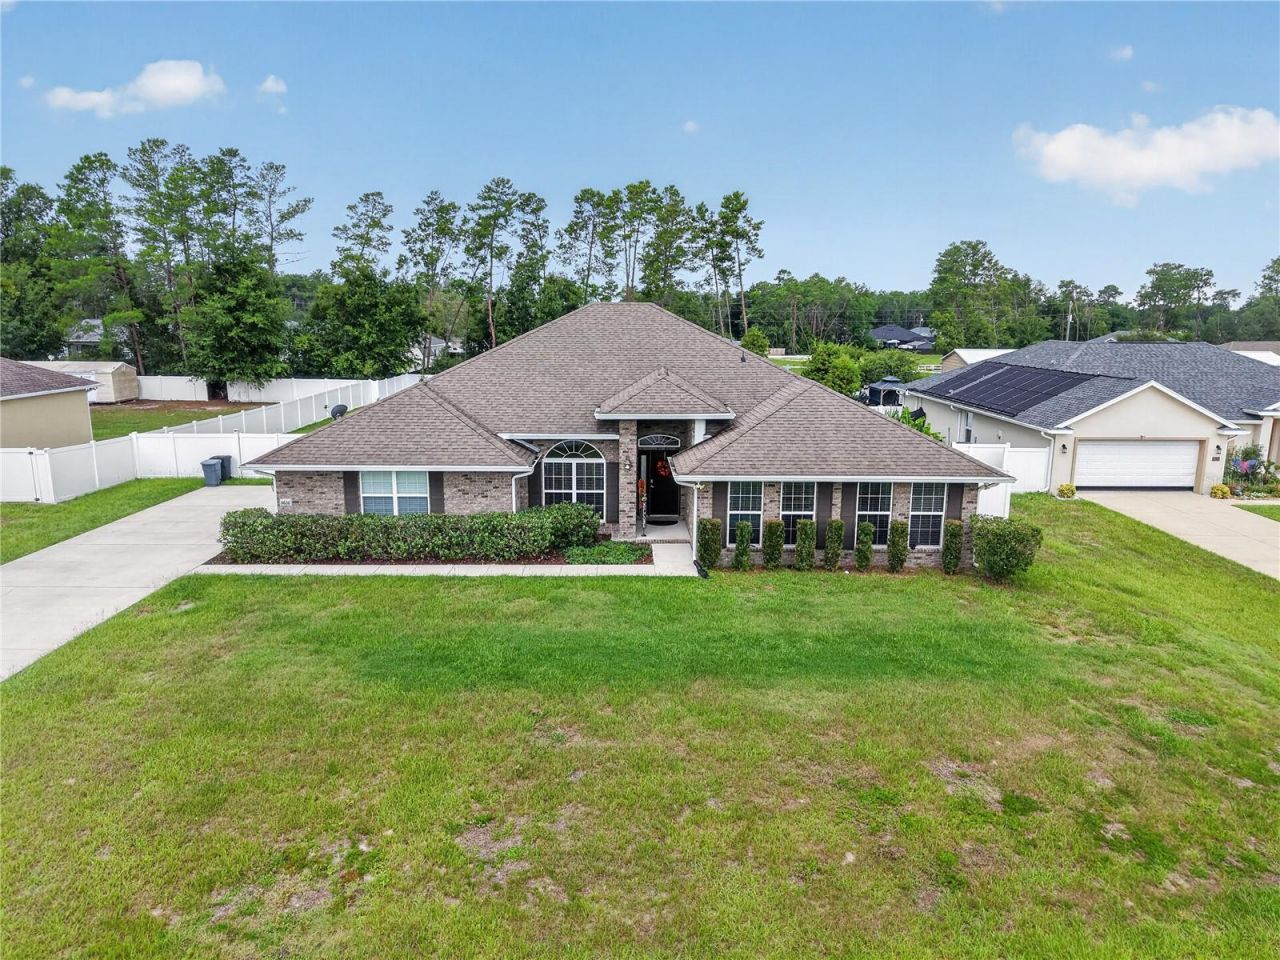
Big on space and built to accommodate! This spacious 4-bedroom, 3-bath home offers nearly 3,000 square feet with a layout that gives everyone room to spread out. An oversized driveway and side-facing garage add curb appeal, while perimeter gutters, security lighting & cameras and built-in pest-control bring extra function and peace of mind. Inside, multiple living and dining spaces flow into a large central family room and bedroom layout. The kitchen is backed by a HUGE walk-in pantry that leads directly into the interior laundry room, giving you the kind of storage most homes simply do not have. The primary suite brings plenty of breathing room with a tray ceiling and large en-suite featuring separate vanities, separate walk-in closets, a soaking tub and walk-in shower. Three additional bedrooms and two full guest bathrooms add flexibility for family, guests or whatever your arrangement calls for. Upgraded rear doors with built-in blinds open to an extended backyard slab, partially covered porch and mounted swing seat-perfect for relaxing, entertaining or taking in the FULLY fenced backyard. Spacious, practical and loaded with useful upgrades, this home delivers the room people want without wasting a square foot.
Property Features
Property Type: Residential - Single Family
Cooling: Central Air
Fenced: Yes
Garage: 2 car attached
Heating: Central, Electric
Home Style: Ranch
Lot Size: 0.47 Acres
Roof Type: Shingle
Stories: 1.0
Taxes: $3,982
Year Built: 2017
Amenities
Eat-in Kitchen
Living Room/Dining Room Combo
Other
Primary Bedroom Main Floor
Solid Surface Counters
Thermostat
Tray Ceiling(s)
Lighting
Other
Private Mailbox
Rain Gutters
Sidewalk
Feature Descriptions
Additional Rooms: Formal Living Room Separate, Inside Utility
Appliances: Dishwasher, Dryer, Electric Water Heater, Ice Maker, Microwave, Range, Refrigerator, Washer
Builder: ADAMS
Days on Site: 13
Directions: From Downtown Ocala, Take SE 3rd St, SW 1st Ave and SW 6th St to S Pine Ave, Continue to SW 10th Ave/SW 7th Rd, Turn left onto SW 10th Ave/SW 7th Rd, Continue to follow SW 7th Rd, Continue on SW 42nd St. Take SW 49th Ave Rd to SW 40th Terrace in Liberty T
Exterior: Brick
Fencing: Vinyl
Flood Zone Code: X
Flooring: Carpet, Ceramic Tile
Foundation: Slab
Home Warranty Y/N: No
Listing Terms: Cash, Conventional, FHA, USDA Loan, VA Loan
Lot: Cleared, In County
Lot Dimensions: 0.47
Model: 3000
Number of Septics: 1
Other Structures: Other
Ownership: Fee Simple
Parking: Driveway, Garage Faces Side
Parking Notes: Driveway, Garage Faces Side
Patio/Porch: Rear Porch
Property Attached Y/N: Yes
Property Sub-Type: Single Family Residence
Sewer: Septic Tank
Showing Instructions: Appointment Only, Go Direct, Other, See Remarks, ShowingTime
Special Sale Provisions: None
Utilities: BB/HS Internet Available, Cable Available, Electricity Connected, Other, Phone Available, Sewer Connected, Water Connected
Vegetation: Trees/Landscaped
Water: Public
Water Access Y/N: No
Zoning: R1
Room Sizes
Kitchen: 8x10
Living Room: 11.4x12
Family Room: 19x21.4
Primary Bedroom: 21x17.6
Local Schools
High School: West Port High School
Middle School: Liberty Middle School
Elementary School: Hammett Bowen Jr. Elementary
Listed By / Shown By
Listed By
Agency Name: EXP REALTY LLC
Agency Contact: 888-883-8509
Shown By
Agency Title: Key Realty
Agency Phone: 877-539-7589

Estimate Your Payment
Estimated Payment
$ 3,038.52 per month $2,572.55 Principal & Interest $331.83 Property Tax $134.14 Homeowner's Insurance
9636 SW 40th Terrace | MLS# OM729459
This single family home located at 9636 SW 40th Terrace, Ocala, FL 34476 is currently listed for sale with an asking price of $459,900. This property was built in 2017 and has 4 bedrooms and 3 full baths with 2950 sq. ft. SW 40th Terrace is located in the KINGSLAND COUNTRY ESTATE subdivision. Search KINGSLAND COUNTRY ESTATE real estate on www.ikeyrealty.com today.